
What makes a room-led improvement work
Room improvements with purpose
Kitchens, bathrooms and layout changes are planned around daily use.
Finish and function together
Higher-end detail lands better when the groundwork is right.
Occupied homes kept in view
Access and household routines are discussed before work begins.
Room-led improvement that fixes more than the surface
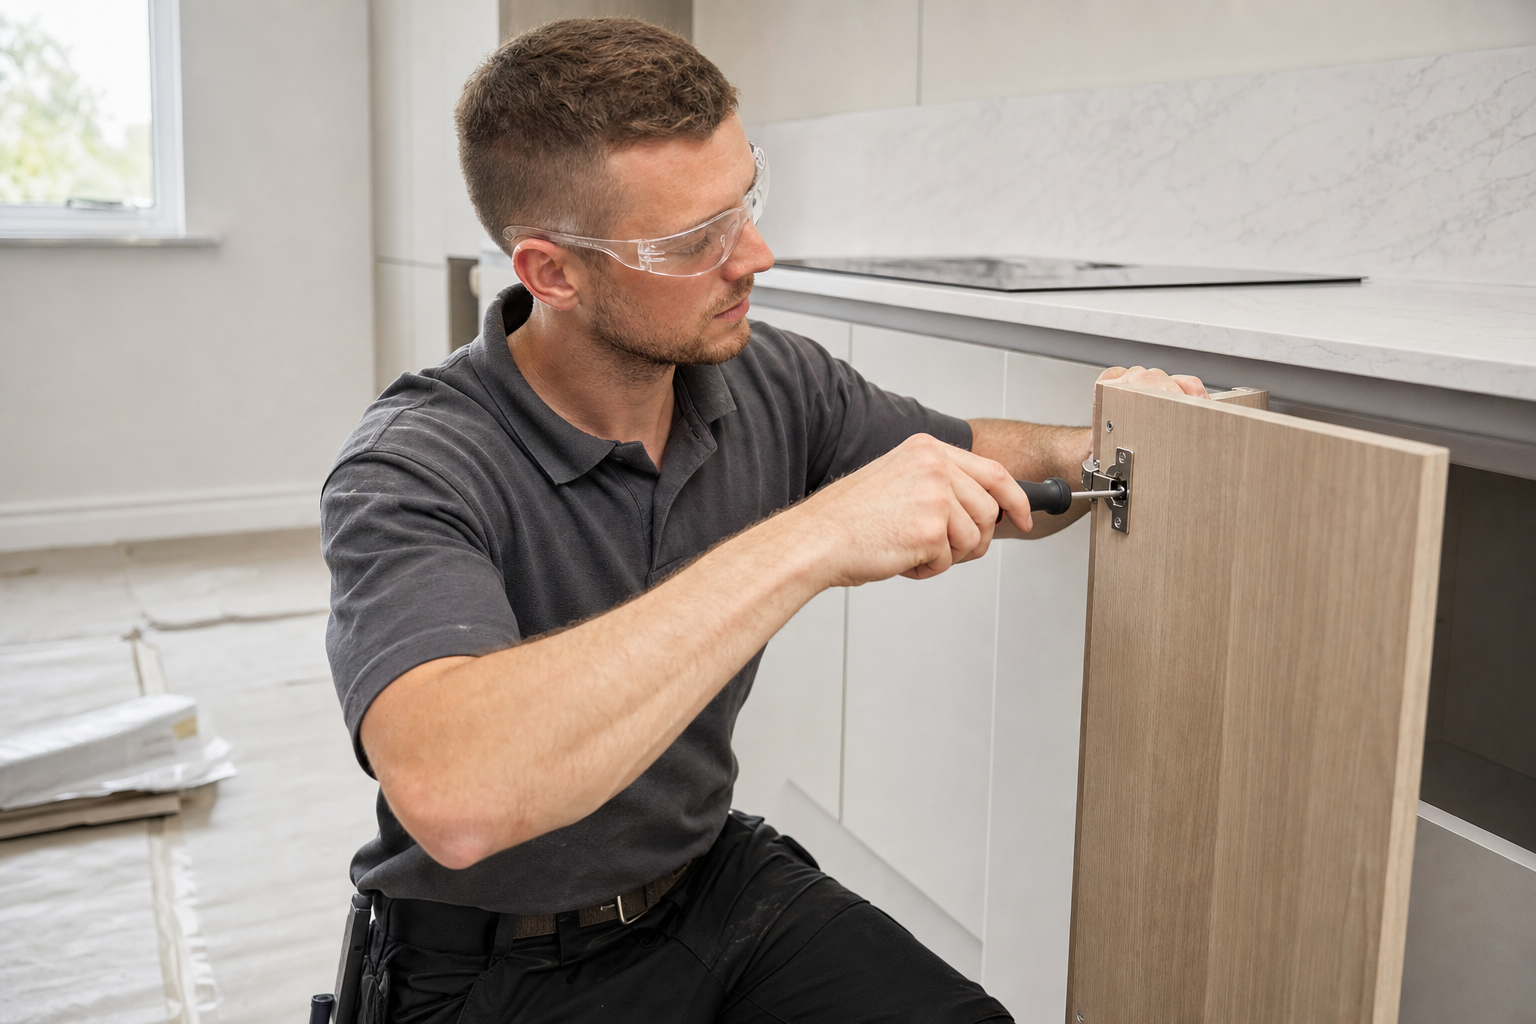
In Hinckley, a tired kitchen or bathroom usually brings bigger frustrations than old tiles or worn cupboard doors. The room may be awkward to move around, short on storage or badly connected to the rest of the house. We carry out high-end bathroom fitting, kitchen fitting and internal alterations for homeowners who want the job properly reworked, not simply freshened up. With RD Construction, the visible finish matters, but so does the planning underneath it. Better layouts, sound preparation and careful coordination are what make a refit feel worth the money and the mess.
Useful detail early makes planning easier
We travel from our Narborough base to work on site in Hinckley, and it helps if you can describe the room, the layout you want and the finish standard you expect before the next discussion. Measurements, photos and notes on access to kitchens or bathrooms are useful, especially if the household will stay in the property during the work. Choosing RD Construction means looking at the practical side early, so the renovation can be organised around the way you need the house to keep functioning.
Frequently asked questions
Can kitchen and bathroom work be planned together?
Yes, and that often makes sense when both rooms are being improved to the same finish standard. Looking at them together helps with timing, site access and the way the rest of the house needs to keep functioning during the work.
What details help with a Hinckley room-refit enquiry?
Photos, rough measurements, the property address and a clear note on the layout you want are all useful. It also helps to say whether the job is a straight refit or part of wider internal alterations, because that changes the scope.
How do you plan around kitchens or bathrooms staying in use?
We talk through access, working areas and how the household will manage while the room is out of action. That practical planning matters just as much as the finish, especially when essential rooms are being rebuilt in an occupied home.