
What helps space and light improvements land well
Space and light planned together
Extensions and open-plan changes work best when both aims are linked.
Openings that suit the layout
Structural goals are tied to movement, daylight and how rooms connect.
Practical site planning early
Access routes and storage are easier to sort before deliveries start.
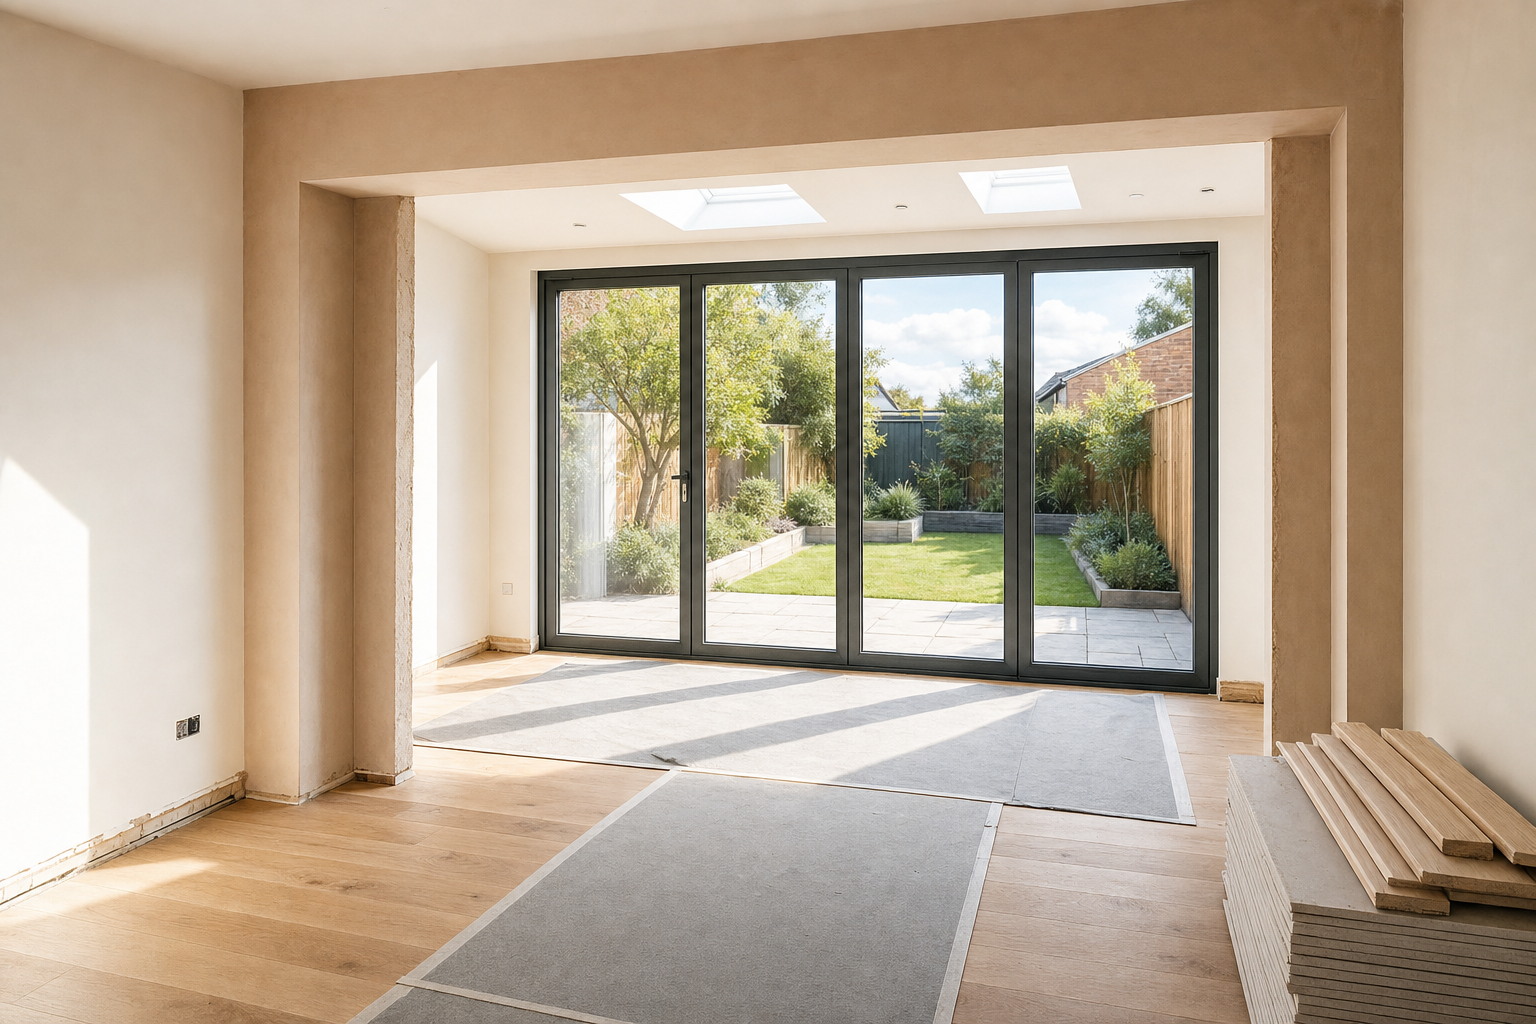
Create more light, flow and connection at home
A bigger improvement in Market Harborough often comes from making the house feel lighter, more connected and easier to move through. We take on extensions, open-plan living alterations and replacement windows or doors that help open rooms up and strengthen the link between inside and outside. With RD Construction, the important question is how the new space will work once the dust settles, not just how large the opening can be. That means thinking about structure, daylight, circulation and how the updated rooms will be used from one end of the day to the other.
Plans, openings and access all matter early
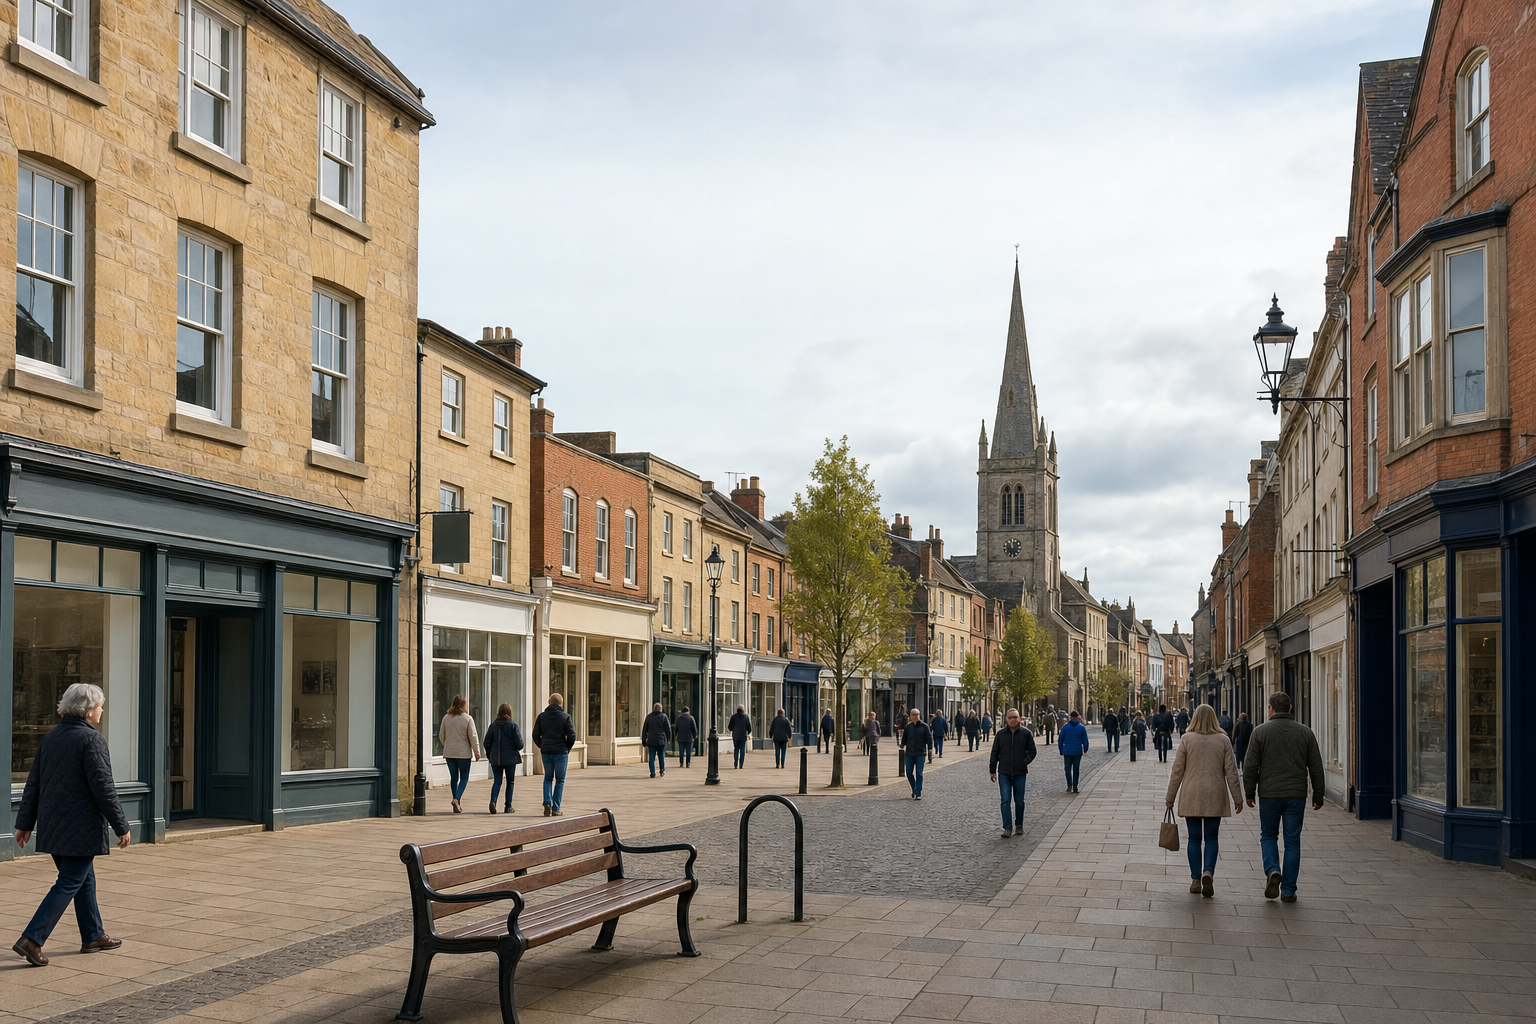
We travel from Narborough to carry out work at properties in Market Harborough, so early detail helps us judge the job properly. If you already have plans, structural aims or ideas for new openings, send them through with the property address before we speak. Delivery access, material storage and routes through the house matter too, especially on larger projects. Choosing RD Construction means dealing with those site details before they turn into the sort of nuisance everybody remembers.
Frequently asked questions
Can an extension and open-plan alteration be one project?
Yes. In many homes, new space and a new internal layout need to be planned together, so the extension actually improves flow instead of simply adding another room. That joined-up approach is often the most effective use of the build.
What early information helps in Market Harborough?
The address, any prepared plans, structural aims and a clear idea of the openings or glazing changes you want all help. Delivery access and storage space matter too, because larger jobs need room to work sensibly on site.
Why discuss access routes before building starts?
Because materials, waste and day-to-day movement through the property all affect how smooth the job feels. On extensions and open-plan work, a little thought about routes early on can save a lot of disruption later.