
What turns an opening into a better room
Support comes first
Temporary and permanent structure are planned before demolition begins.
Sized for real movement
The opening is shaped around circulation and room use, not guesswork.
Edges finished properly
Junctions to floors, walls and ceilings are made good for a settled result.
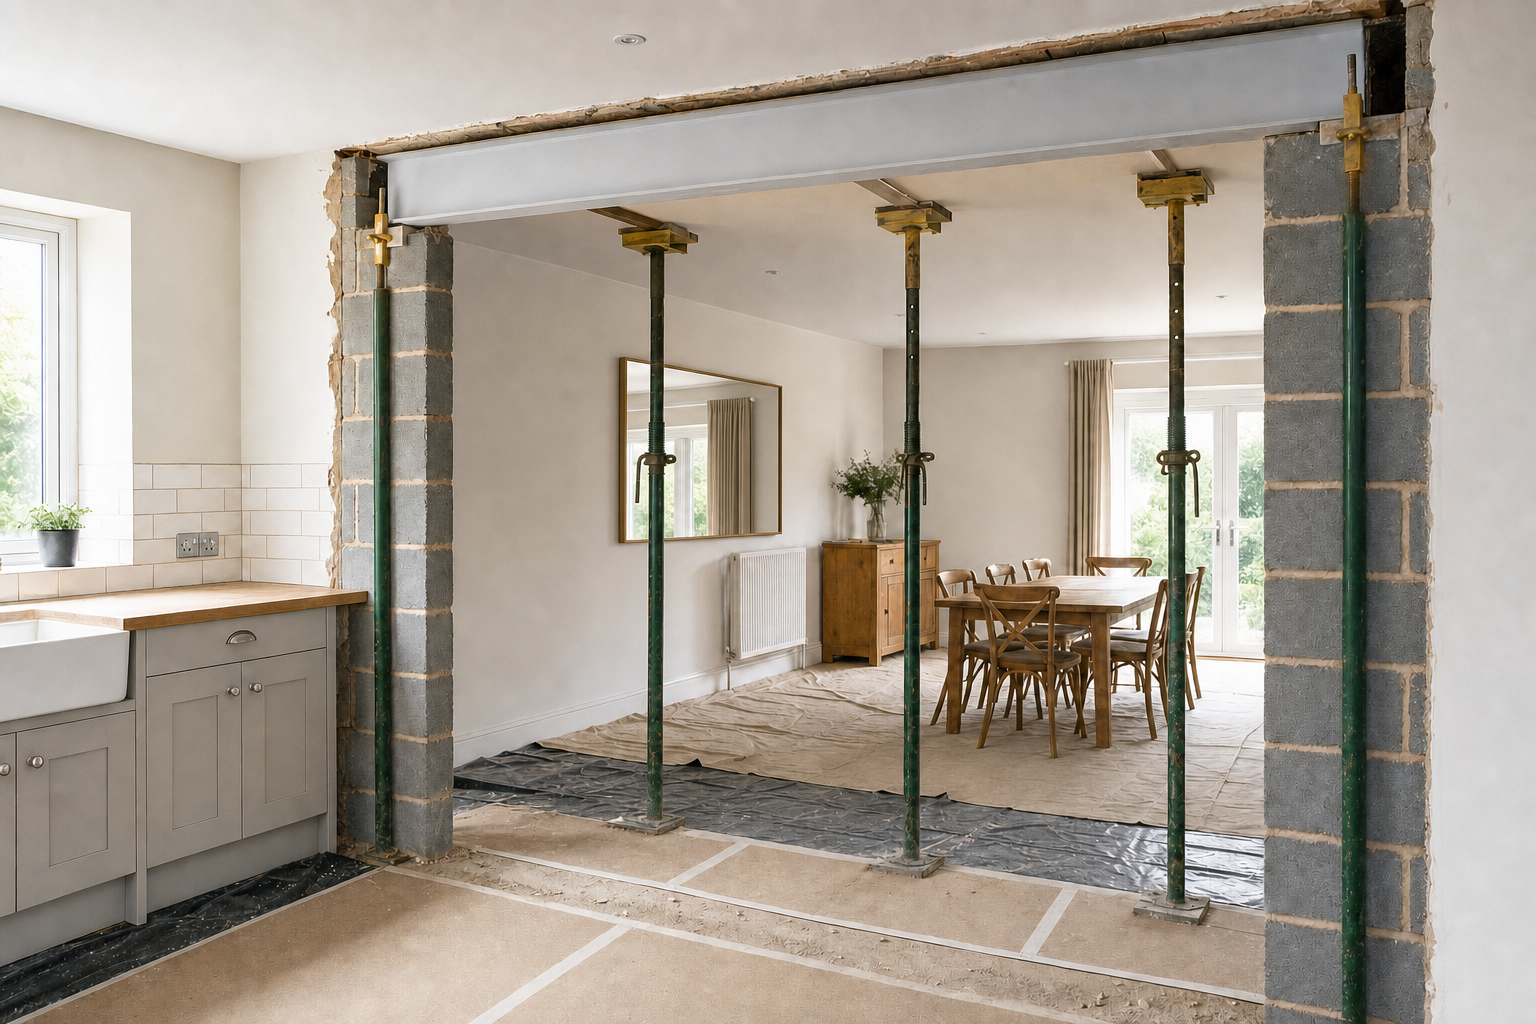
The opening needs to work after the wall is gone
Removing a structural wall is not about swinging a hammer and hoping for the best. Before anything comes out, the loads carried by that wall need to be understood and the right support planned around them. We handle load bearing wall removal in Leicester as part of wider alteration work, where the new opening needs to improve how the house actually works. With RD Construction, we think about the reason for the opening first, because size, position and finish all need to suit the room you want at the end.
Careful support, controlled removal, tidy making good
The job itself follows a careful order: protect the area, install temporary support, remove the wall in a controlled way, fit the specified permanent support and then make good the junctions around it. We also check for hidden pipes and cables, differences in adjoining floors or ceilings and the practical width needed for movement between rooms. Projects with RD Construction do not stop at the structure. We want the finished opening to feel useful and settled once the dust has gone.
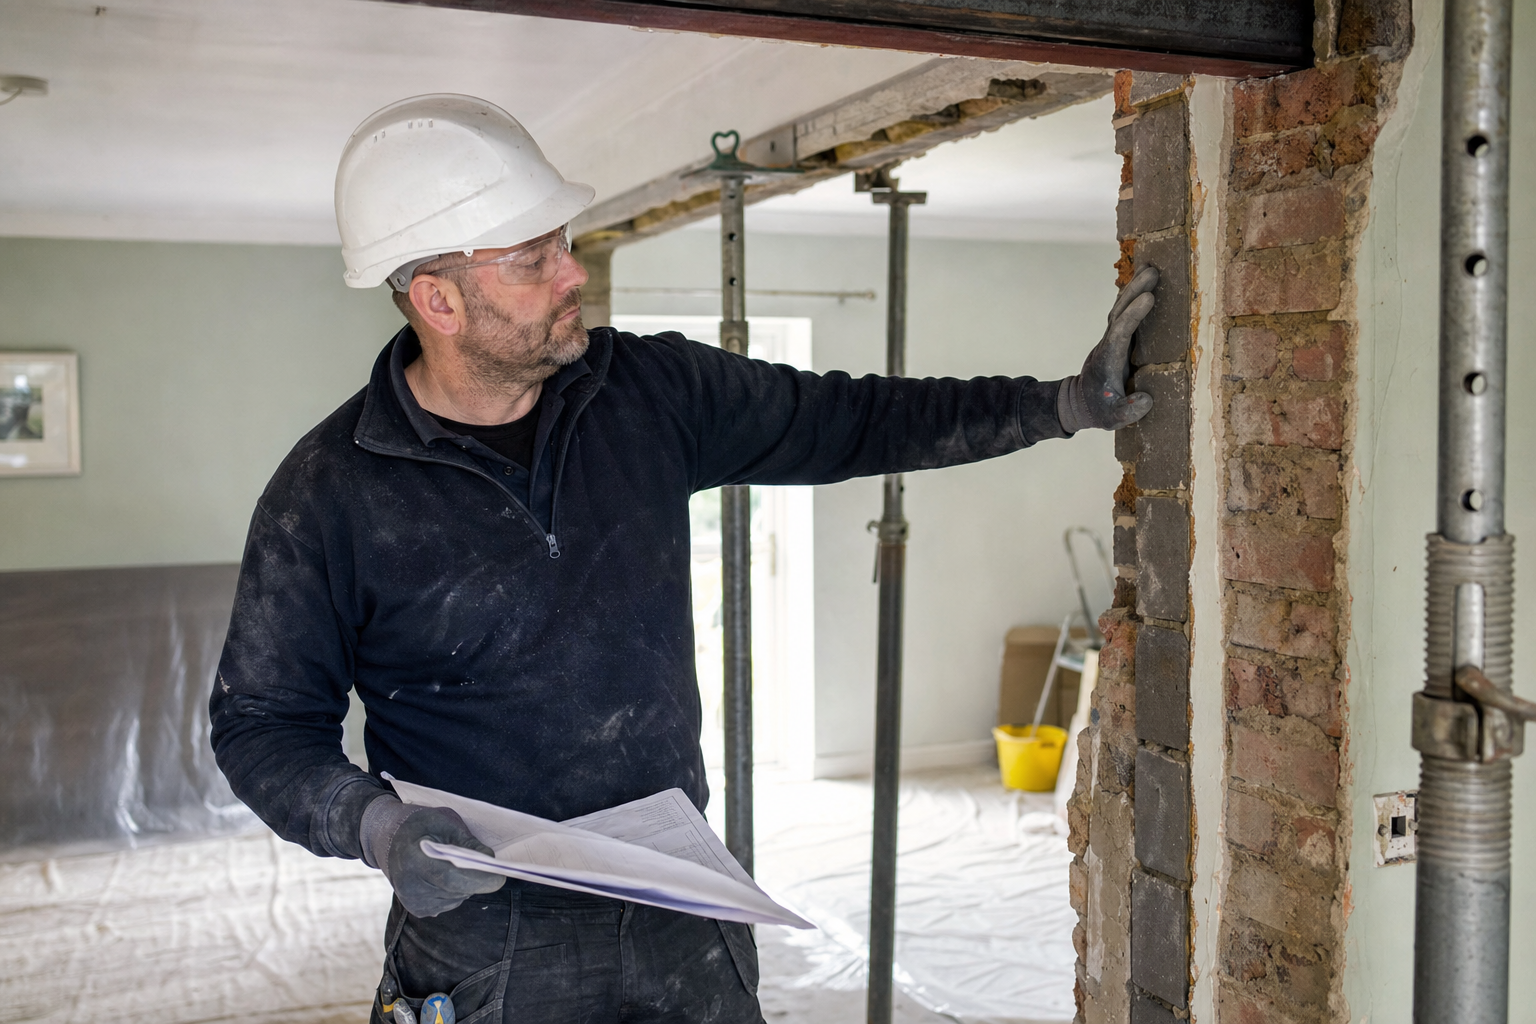
Frequently asked questions
How do you know if a wall is load-bearing?
That has to be established before removal starts. We look at how the house is built, what the wall supports and what the intended opening needs to achieve, because the answer changes the support required and the way the job is carried out.
What keeps the house supported during the work?
Temporary support is put in before the wall is removed, then the specified permanent support is installed in its place. That careful order is what keeps the structure stable while the opening is being formed.
Will the surrounding floors and ceilings need repair?
Often, yes, because once a wall comes out, the junctions it left behind need making good. Floors, ceilings and adjoining finishes may all need attention so the new opening looks settled rather than like a gap cut through the middle of the room.