
What makes open-plan space easier to live with
Better flow and shared light
Joined rooms can feel brighter and easier to use throughout the day.
More than just wall removal
Storage, acoustics and heating matter as much as the new opening.
Kitchen-led planning if needed
Cabinetry and appliance positions can be built into the layout from the start.
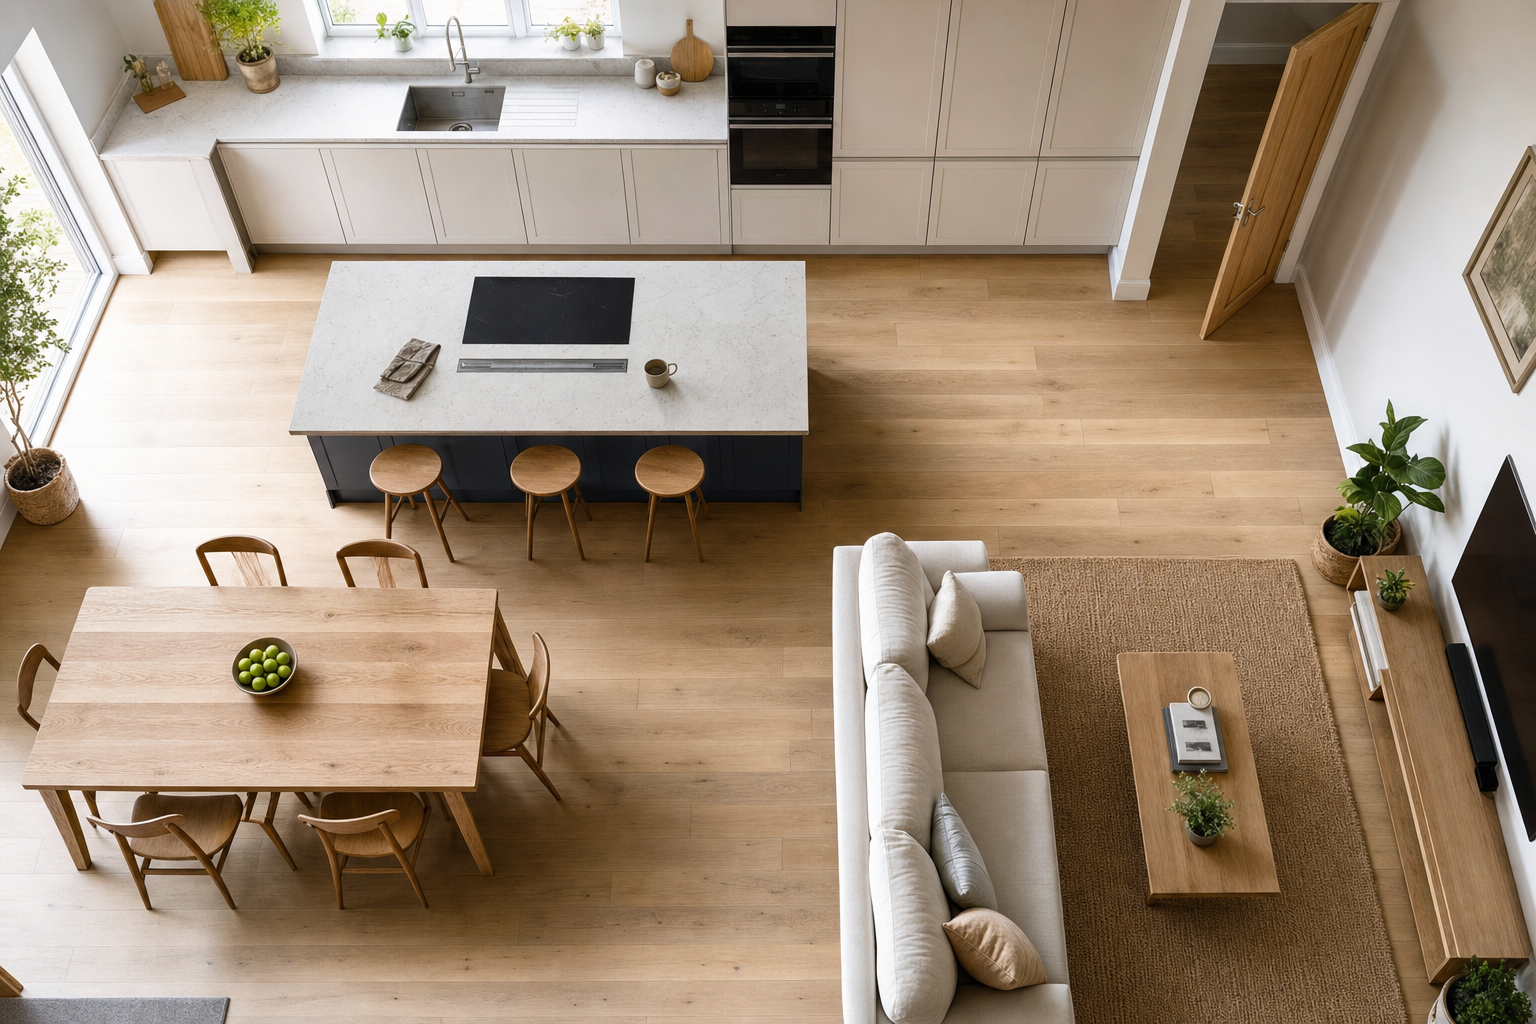
Open-plan space works best when the layout earns it
Open-plan living works best when it is designed around daily life, not just the urge to knock something through. By combining separate rooms, we can help create a larger kitchen, dining and living space with better flow and shared natural light. We carry out this kind of work in Leicester with close attention to structure, practical zoning, heating, lighting, acoustics and storage. With RD Construction, the opening is only one part of the job. The real aim is to make the new space feel easy to use from morning coffee to the evening washing up.
More than wall removal and fresh plaster
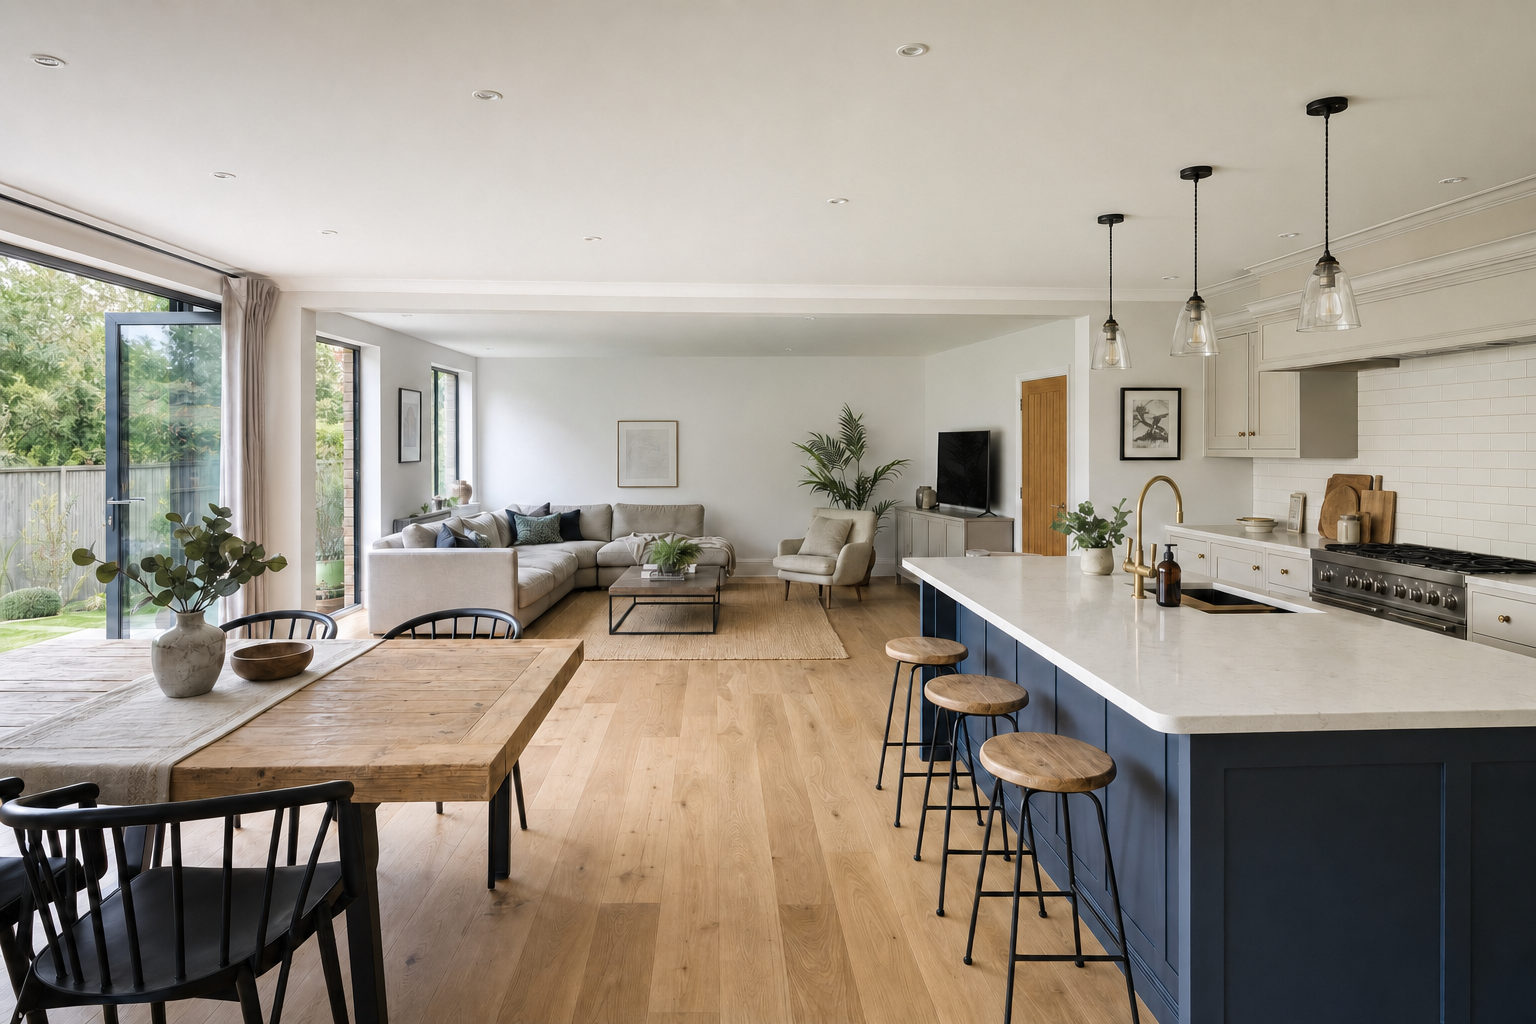
A good open-plan room still needs clear working areas, so we look at islands, furniture positions, lighting changes and the best place for new openings to keep the space organised. We also plan the structural assessment, temporary support, service rerouting and making good that sit behind the visible change. Projects with RD Construction can fold kitchen fitting into the same scheme, which is usually the sensible way to handle a layout where cabinetry and appliance positions matter.
Frequently asked questions
Will an open-plan room still feel organised?
It should if the zones are planned properly. Islands, furniture position, lighting changes and smart opening locations can keep cooking, dining and living areas distinct without forcing them back into separate boxes.
Can kitchen fitting be included in open-plan remodelling?
Yes, and it usually makes sense when the kitchen sits at the heart of the new space. Planning cabinetry, appliances and structural changes together helps the finished room flow better and avoids compromise later.
What happens to pipes, cables and heating when walls come out?
They are part of the planning, not an afterthought. Removing walls often means rerouting services, adjusting heating and rethinking lighting, so we factor those changes in before the visible finishes go anywhere near the room.