
What keeps bigger structural changes manageable
Structure and layout aligned
Openings are planned around the way you want the house to flow.
Bigger changes made manageable
Sequence and protection matter when occupied rooms sit beside the work.
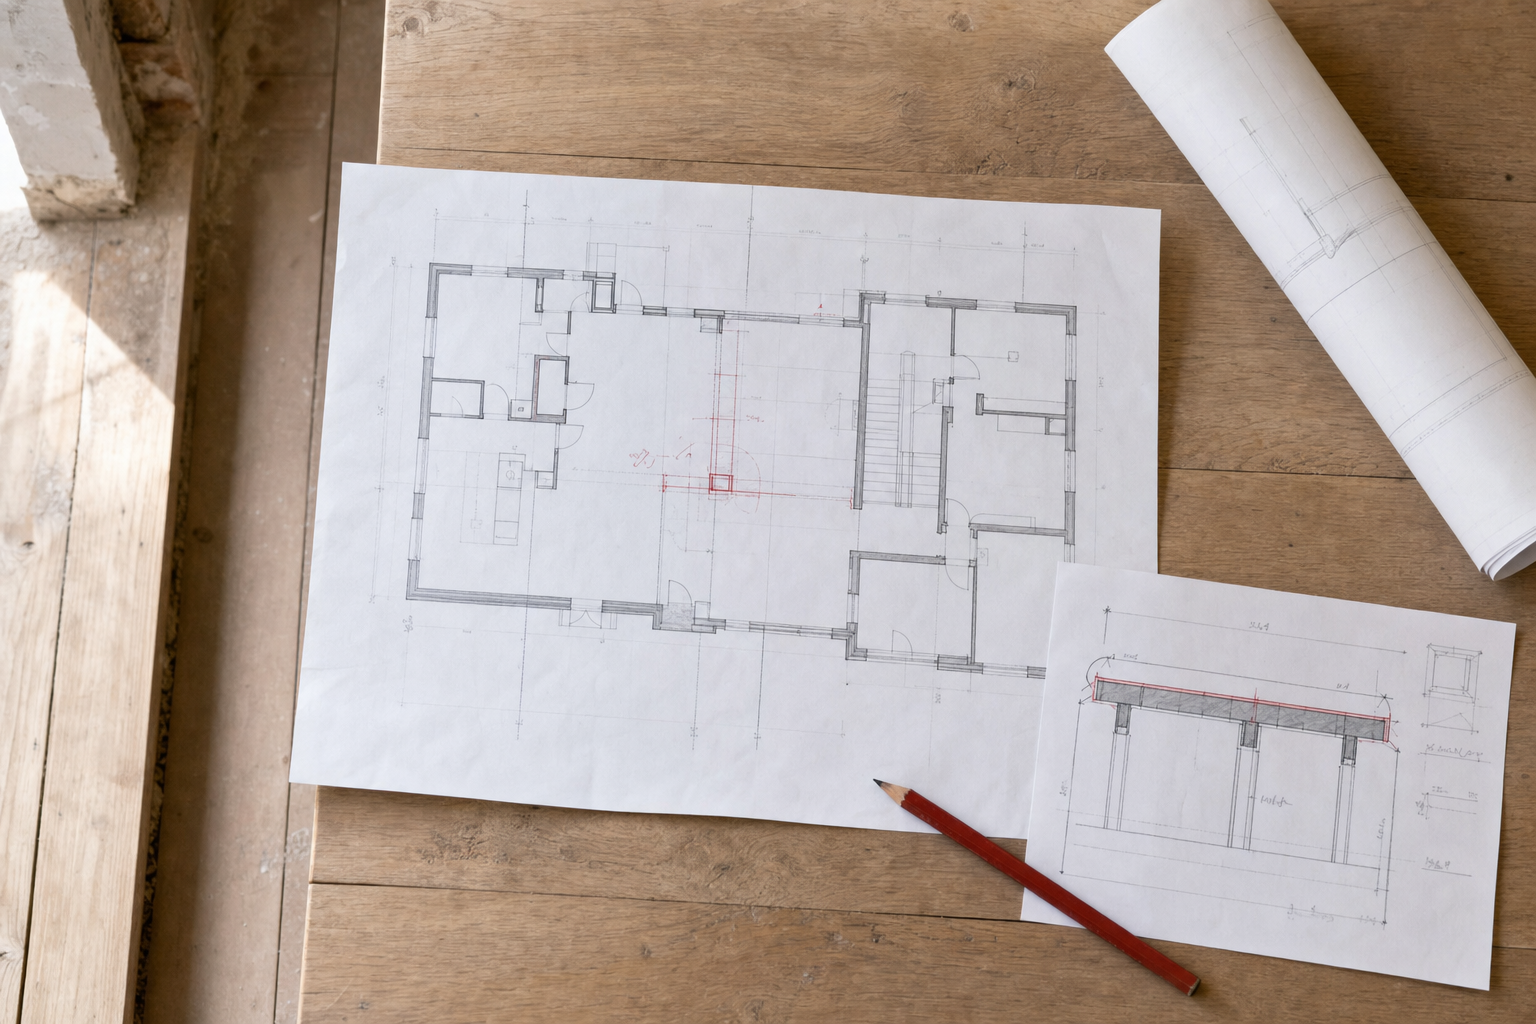
Clear drawings help early
Plans and wall details give the first conversation more substance.
Open up space without losing control of the build
When you want to change how your Rugby home flows, the work usually goes deeper than moving furniture around and pretending that helped. Extensions, structural wall removal and open-plan alterations can add space, create better circulation and bring more light through the middle of the house. We carry out that kind of work as planned building projects, where the structure and the final layout matter equally. With RD Construction, the opening itself is never the whole story. What matters is how the rooms will connect and function once the new shape of the house is in place.
Drawings, sequence and protection matter
We travel from our Narborough base to complete projects in Rugby, and it helps to share drawings, structural information and a clear note of which rooms or walls are involved before the next discussion. We also talk about temporary access restrictions, protection of occupied rooms and the best order for the work, so the job stays manageable. Choosing RD Construction means getting clear on the sequence early, which is a great deal easier than discovering it one bucket of rubble at a time.

Frequently asked questions
Do you handle structural openings as part of a larger remodel?
Yes. Structural wall removal often sits inside a bigger plan involving layout changes or an extension, so we look at the purpose of the opening as well as the support it needs. Both parts matter if the result is going to work.
What should I share before discussing work in Rugby?
Send the property address, any drawings you have and a clear note of which rooms, walls or proposed additions are involved. Structural information is especially useful because it helps shape the scope and the sequence.
How is disruption managed during major alterations?
We look at temporary access limits, protection of occupied rooms and the order of the work before the build starts. That planning will not make rubble glamorous, but it does make a demanding job much easier to live with.