
Why a well-planned extension pays off
Space that fits daily life
We plan the room around real use, not just whatever size fits on paper.
One coherent building job
Extensions can link neatly with kitchens or layout changes in the same scheme.
A clean join to the house
Levels, openings and finishes are planned so old and new sit together.
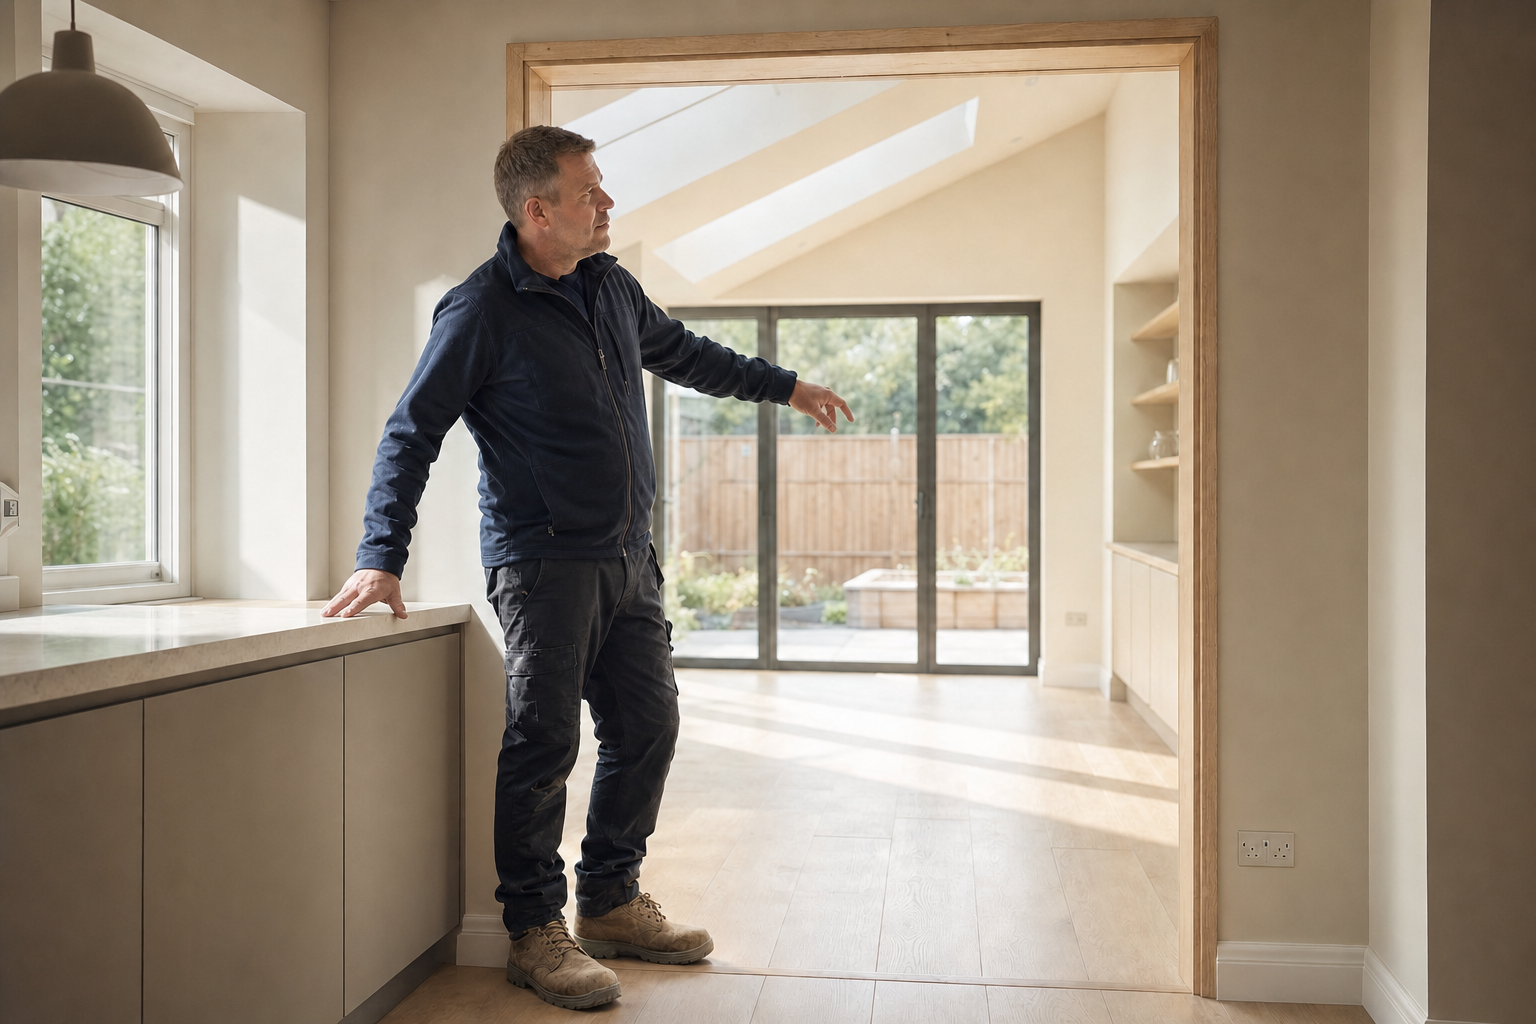
Create room without losing how the house works
Running out of room does not always mean moving. A well-planned extension can give you the space you need and improve how the rest of the house joins up at the same time. We look at how you want the new room to work first, then shape the build around use, footprint, light, access and structure. Rear, side and family-space extensions all bring different choices. With RD Construction, you are not just adding square metres in Leicester. You are making sure old and new rooms feel like they belong together, rather than one part looking as if it turned up later.
Planned from foundations to final finish
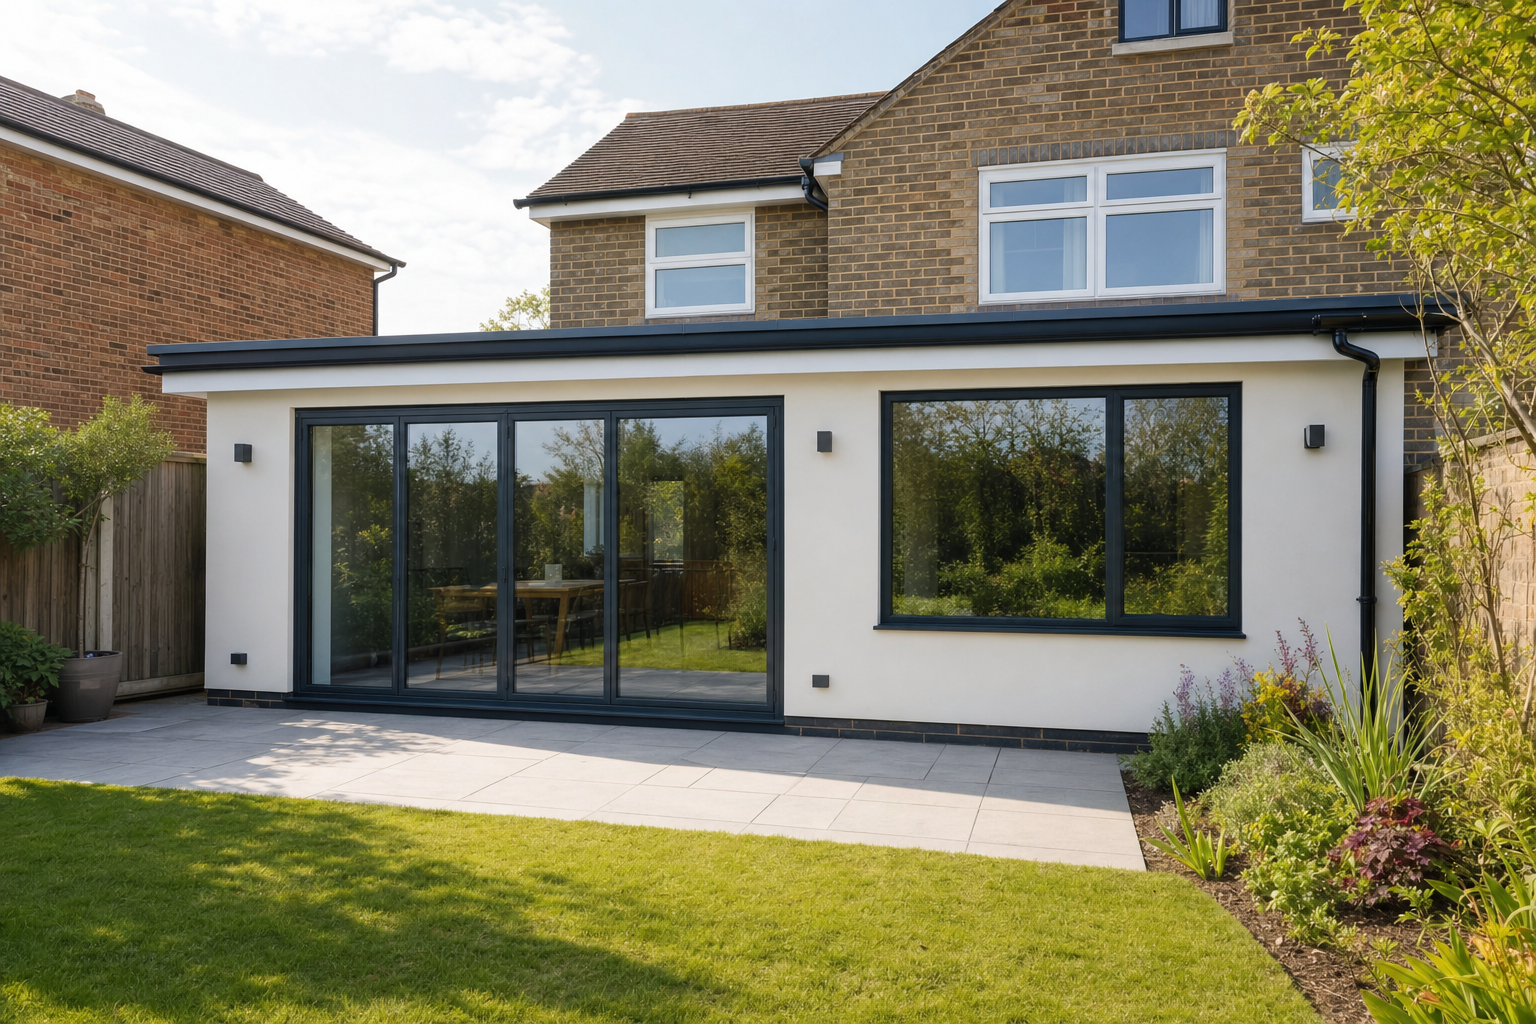
Before work starts, we review the plans, prepare the site and think through how each stage will affect the surrounding rooms. From foundations and structural work to weatherproofing, internal services and final finishes, we keep the job moving in a sensible order. Projects with RD Construction can also roll kitchen fitting, bathroom work or internal alterations into the same scheme, which often makes more sense than breaking one bigger idea into smaller, disconnected jobs.
Frequently asked questions
What shapes the size and layout of an extension?
We start with the room use, then look at footprint, light, access and how the new space will join the existing house. Structure matters too, because the best extension feels settled and useful, not just larger.
Can an extension be linked to a new kitchen or bathroom?
Yes, if those works form part of the same scheme, planning them together often makes better use of structure, services and finishes. It also helps the old and new parts of the house feel more consistent once everything is complete.
Will the extension feel separate from the original house?
It should not if the layout, openings, levels and light are thought through properly. We plan how people move between spaces, how the rooms relate and how the finishes tie together, so the build feels like part of the home.