
What makes a fitted kitchen work harder
Everything lines up cleanly
Careful setting out keeps cabinets, worktops and appliances where they belong.
Planned around your routine
Storage, prep space and lighting are shaped around how the room is used.
Fits wider layout changes
Kitchen fitting can sit inside extension or alteration work without guesswork.
A kitchen fit that works harder than it looks
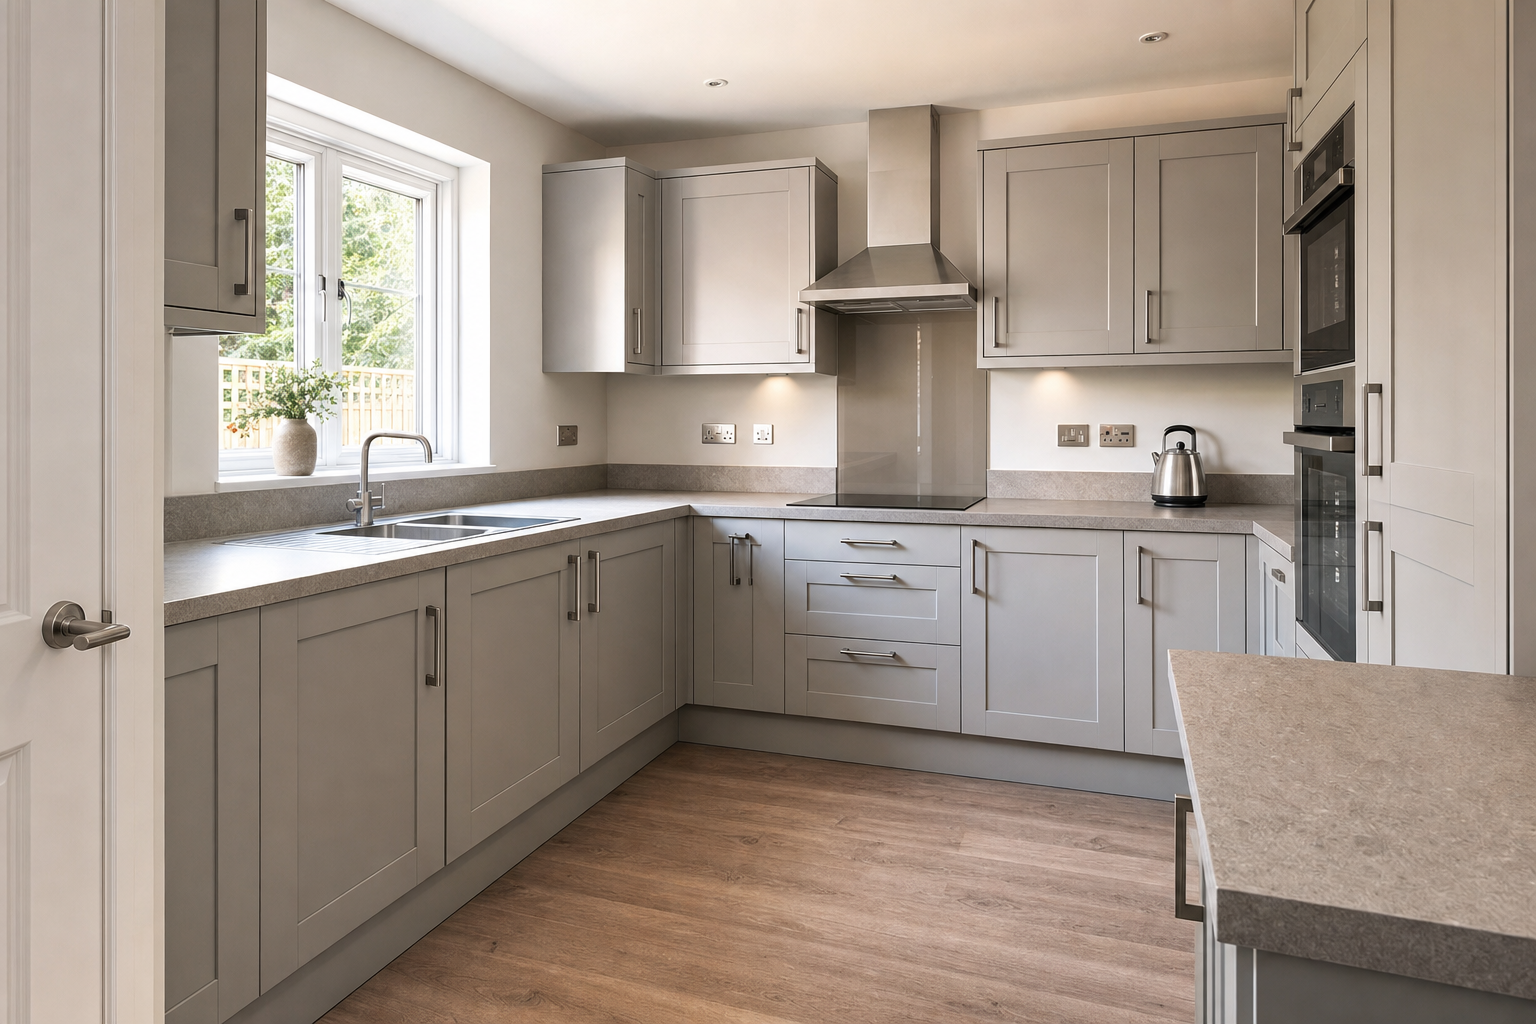
A kitchen can look expensive on paper and still go wrong if the fit is careless. We handle full kitchen installation in Leicester, including preparation, unit fitting, worktops, appliance positions, sinks, splashbacks, lighting and the finishing details that stop the room feeling pieced together. The accurate setting comes first, because cabinets, doors, fillers and service connections all rely on it. With RD Construction, the aim is a kitchen that lines up properly, works hard and does not need you to ignore the bits that annoy you every morning.
Planned around how the room is really used
Before the visible parts go in, we think through how you cook, where you need storage, how much clear worktop space matters and how appliances, lighting and dining areas sit together. That planning becomes even more important when the new kitchen is part of an extension or a changed layout. Projects with RD Construction can include internal alterations as part of the same job, so the room is fitted around the life you want to use it for, not the walls you happened to start with.
Frequently asked questions
Why is accurate setting out so important in a kitchen?
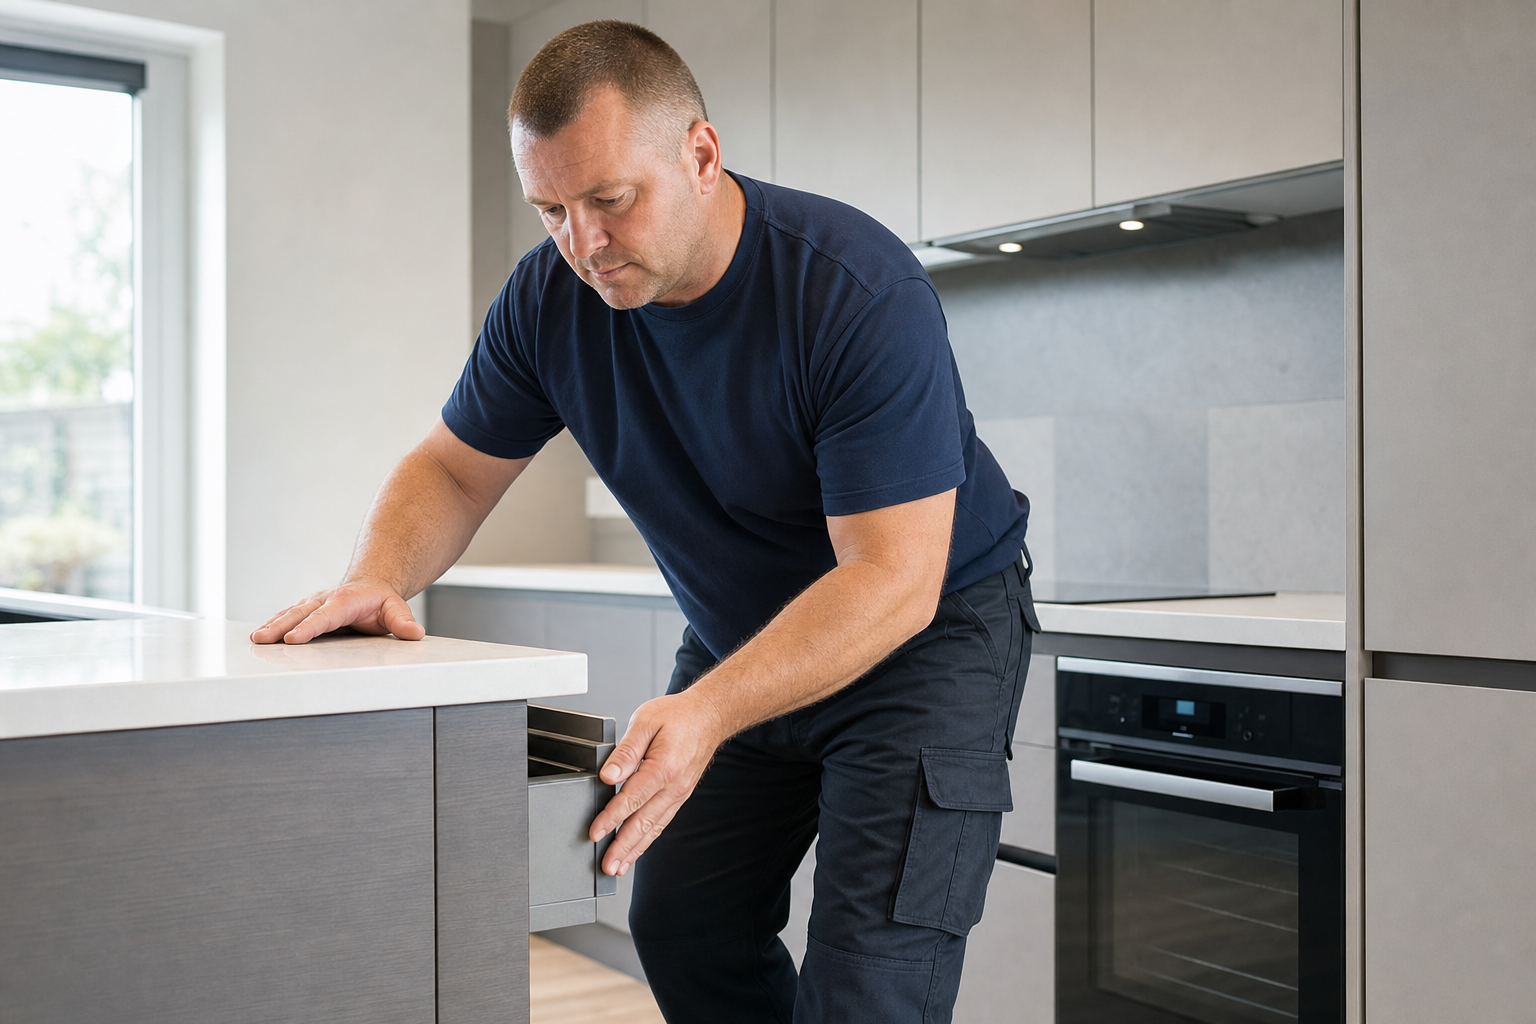
Because everything depends on it. If the base layout is even slightly out, units, doors, worktops, fillers and appliance gaps stop lining up properly, and the room never quite looks or works as it should.
Can kitchen fitting be part of an extension project?
Yes, and that is often the sensible route when a new kitchen sits inside a larger remodel. Planning the fitting alongside structural work and layout changes helps the services, cabinetry and flow of the room work together.
What should be decided before fitting starts?
Try to settle the layout, storage needs, appliance positions, lighting approach and the balance between cooking, prep and dining areas early. Those choices shape the practical fit long before handles or splashbacks come into the picture.