
What makes a renovated kitchen truly work
More than a cosmetic swap
The job can improve layout, services and surfaces before fitting begins.
Groundwork before cabinetry
Walls, floors and service positions are prepared for a cleaner final fit.
Works with structural changes
Kitchen renovation can link neatly with openings or altered room layouts.
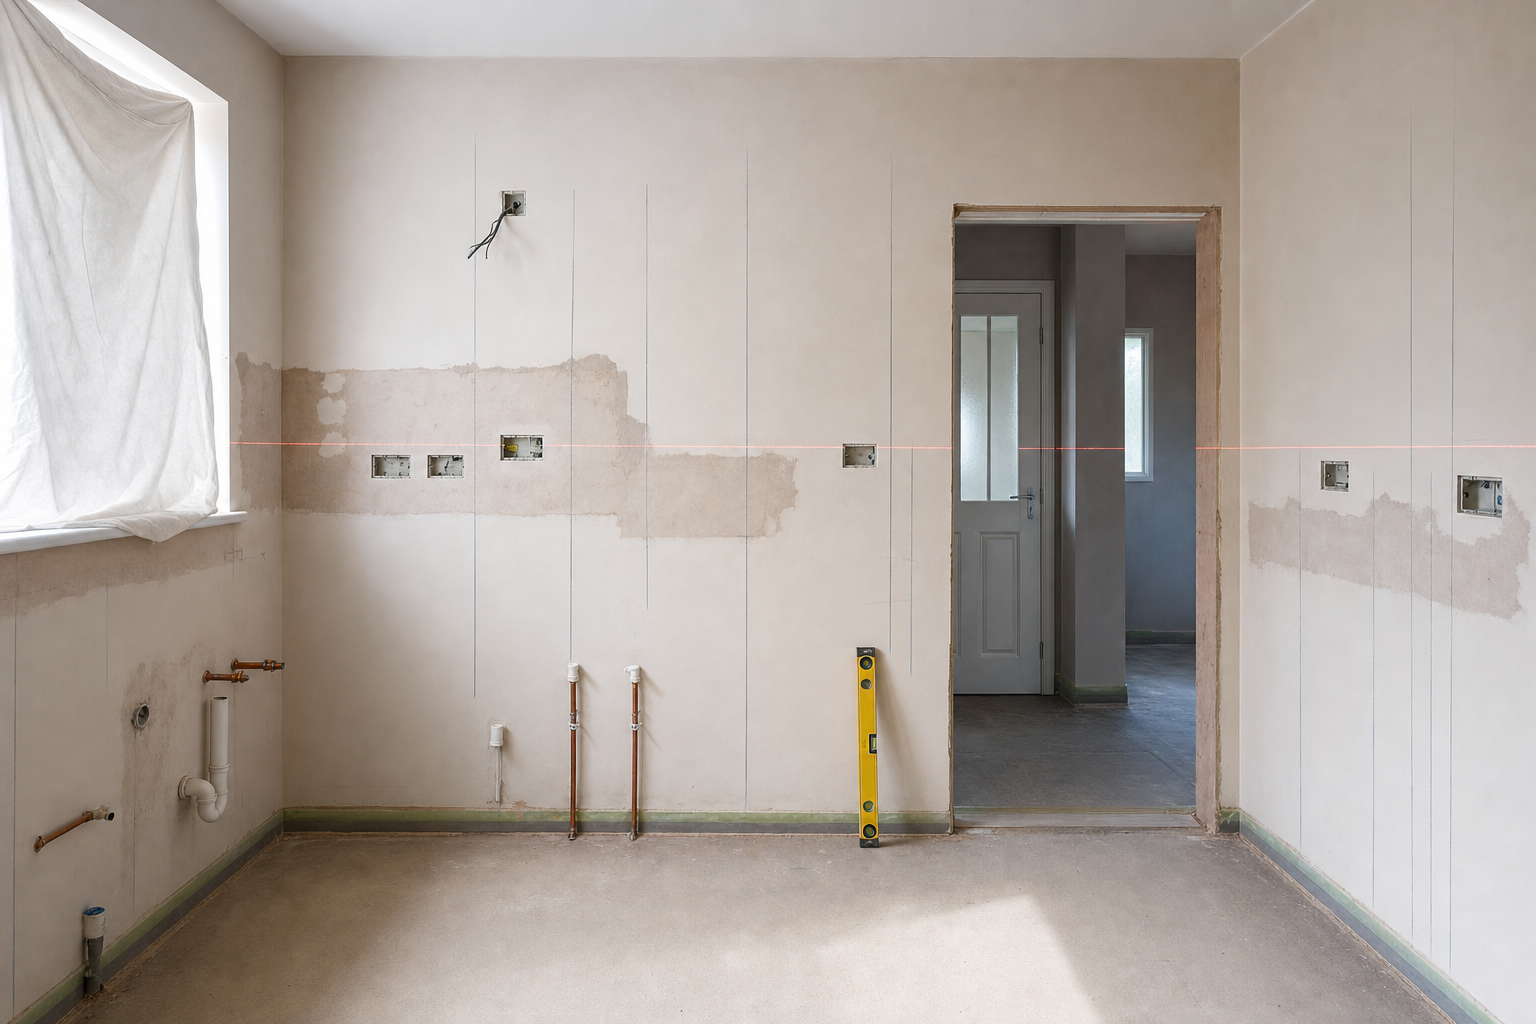
A better kitchen starts before the new units arrive
A kitchen renovation is a chance to improve how the room works, not just how the doors look when closed. We coordinate strip-out, room preparation, services, surfaces, cabinetry, appliances and finishes across Leicester, with layout changes included where they make the room better. Some projects keep the same basic arrangement. Others need doorways moved, partitions altered or service positions changed to unlock proper working space. With RD Construction, the planning starts behind the scenes, where the room is either set up to fit well or destined to fight back.
Think through use before choosing the visible finish
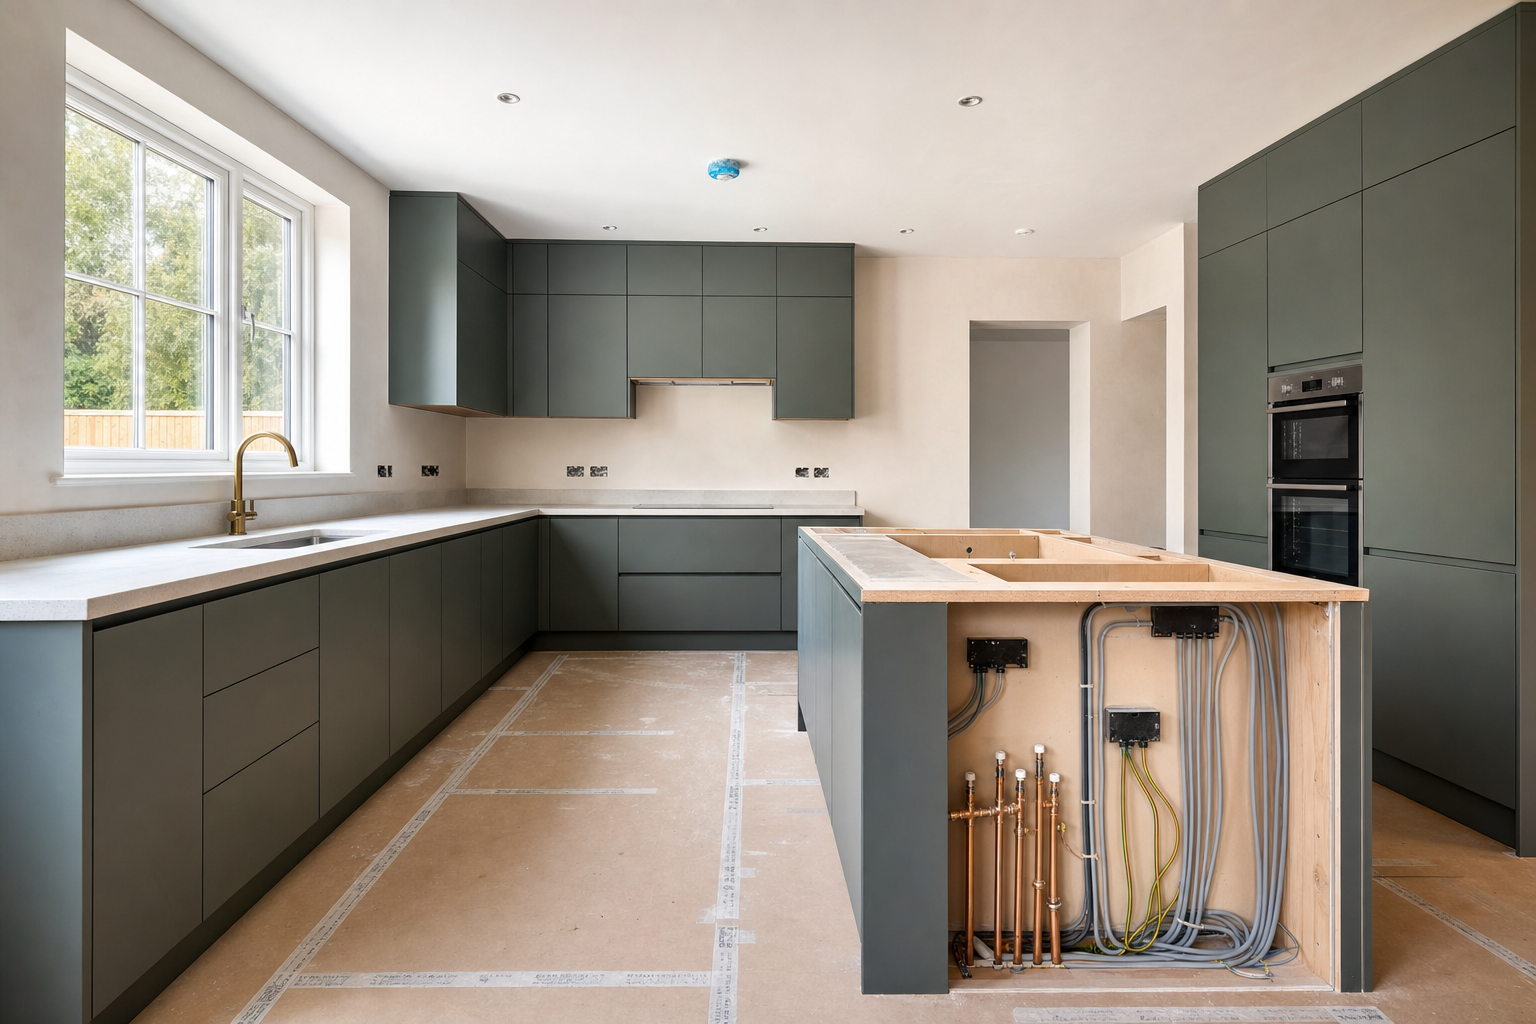
Before units and worktops go in, we think through storage, preparation space, appliance placement, lighting and where eating or gathering fits into the room. That groundwork helps visible choices land properly rather than papering over an awkward layout. Projects with RD Construction can connect kitchen renovation with wider internal building alterations, which is often the difference between a smarter-looking room and one that genuinely works better every day.
Frequently asked questions
Should I keep the current kitchen layout?
Sometimes the existing arrangement works well enough to keep. In other homes, moving a doorway, changing a partition or shifting services creates far better storage, prep space and movement, so the answer depends on how the room is used.
What preparation happens after the old kitchen comes out?
That stage can involve checking walls and floors, adjusting plumbing and electrics, improving ventilation and setting out accurately for the new units. It is the groundwork that lets the final kitchen fit cleanly rather than fighting the room.
Can a wall be removed as part of kitchen renovation?
Yes, if the wider plan calls for it. Kitchen renovation often links with internal alterations or open-plan work, especially where better flow, more light or a stronger connection to dining space is part of the goal.