
What makes a garage conversion feel finished
Dead space earns its keep
An underused garage can become a room with clear daily purpose.
Comfort built into the shell
Insulation, damp control and heating are planned for proper room use.
Connected to the house
Access, levels and finishes help the new room feel fully part of home.
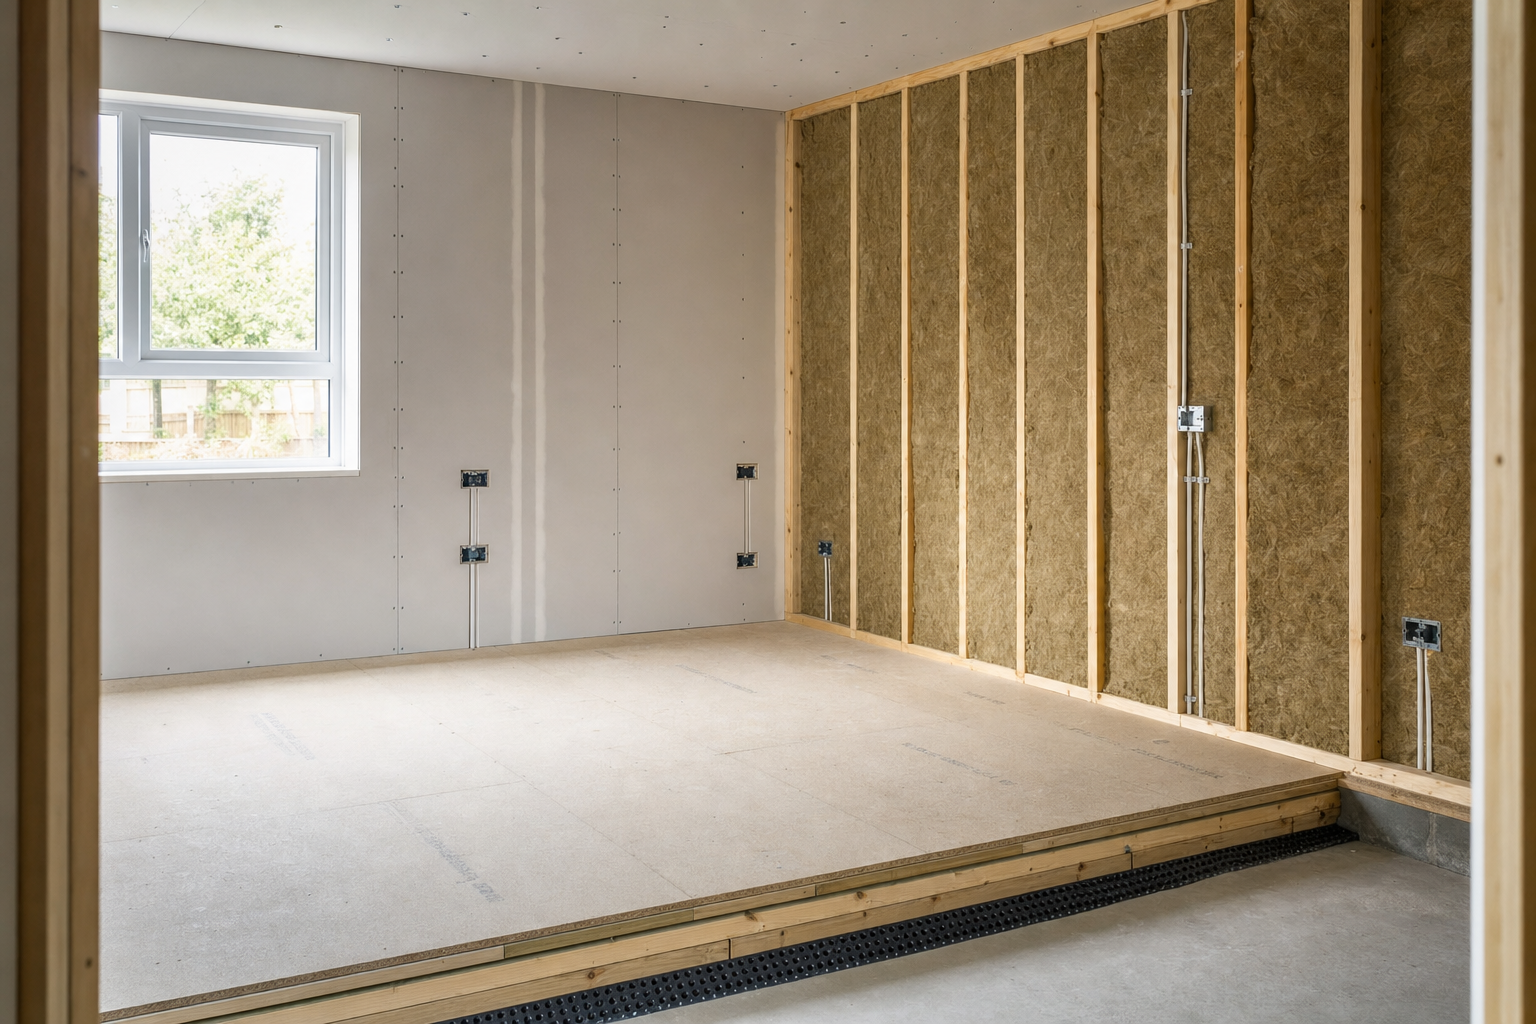
Turn dead space into a room you will actually use
A garage often ends up storing everything except a car, while the house carries on feeling short of room. Converting that space can give you a home office, bedroom, playroom, utility area or extra living room without extending the footprint. We handle garage conversion work in Leicester by first checking floor levels, damp protection, insulation, ventilation, daylight, heating, access and existing services. With RD Construction, the point is to create a room you will actually use, not a slightly warmer garage with a nicer paint colour.
Planned around comfort and connection to the house
From there, we plan the practical work such as adapting the garage opening, upgrading walls and floors, fitting windows or doors, bringing services in and completing the internal finishes. We also talk through the loss of parking or storage, so the change makes sense beyond the room itself. Projects with RD Construction look at how the new space connects with the rest of the house, because the best conversions feel properly absorbed into everyday life.
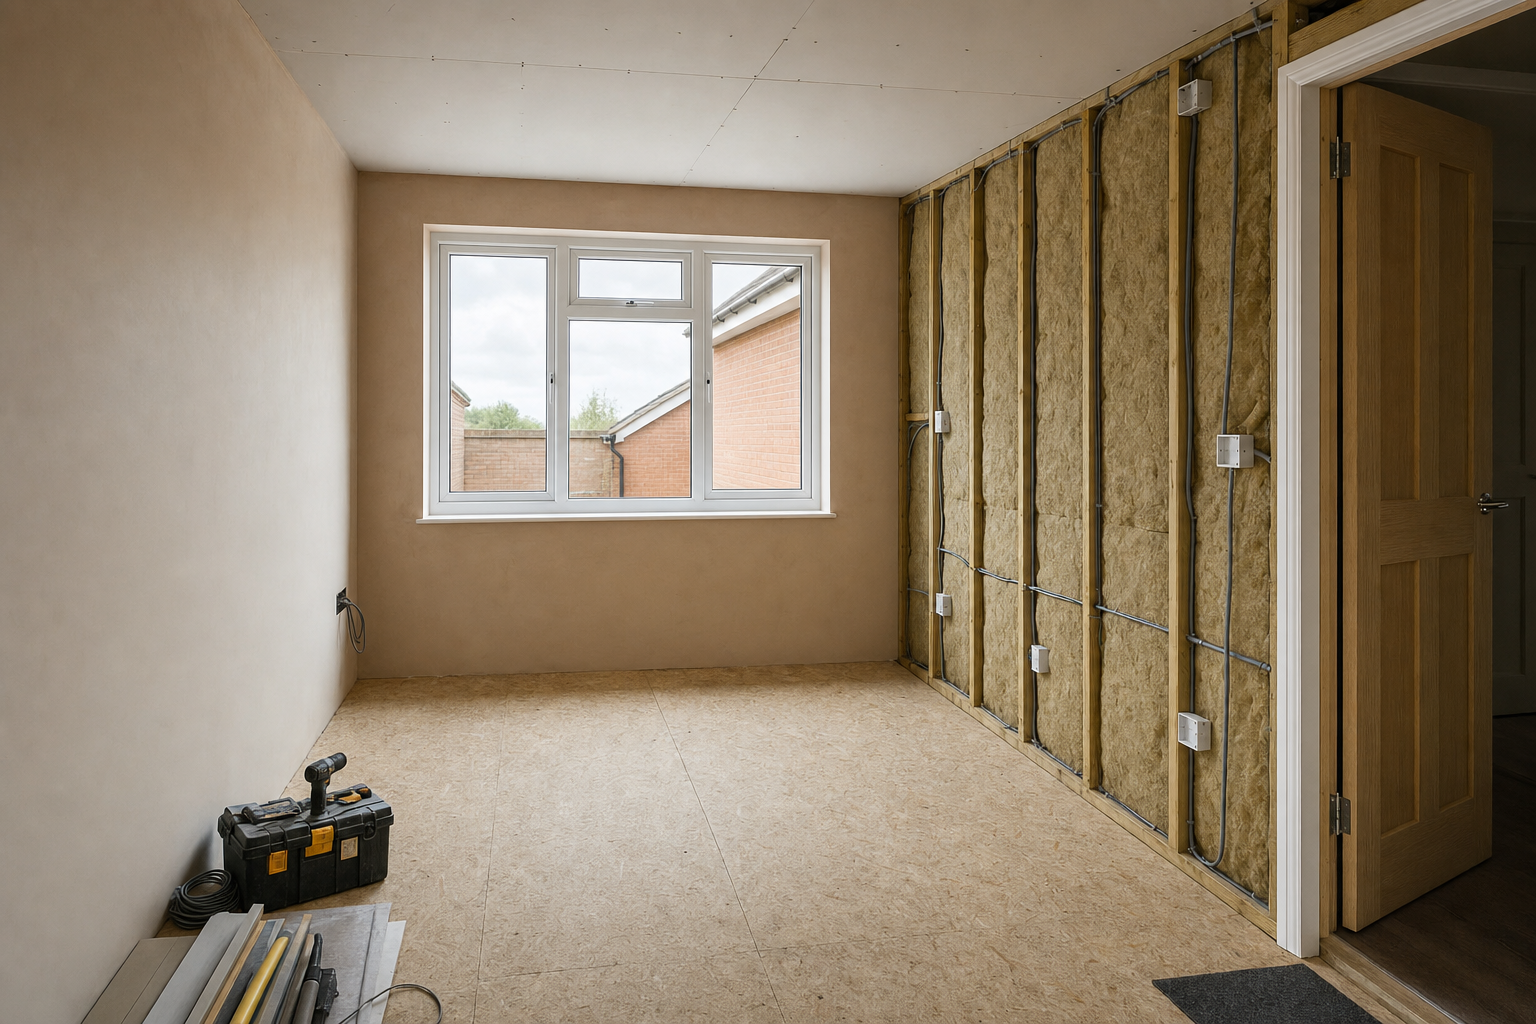
Frequently asked questions
Can part of the garage still be kept for storage?
Sometimes, depending on the size and the way the new room is planned. The important thing is deciding that early, so the layout, insulation, access and services suit both purposes instead of leaving you with two spaces that do neither job well.
Will the garage floor need upgrading?
Quite possibly. Floor level, damp protection and insulation all need checking because a comfortable room asks more of the floor than a storage space does. That is one of the early details that shapes the wider conversion plan.
How do you make the new room feel part of the house?
Connection matters. We look at access, levels, finishes, heating, light and how the converted space relates to the adjoining rooms, so it feels properly absorbed into the home instead of stranded at the edge of it.