
What makes a loft conversion worthwhile
Use space already there
Roof space becomes a proper room without taking more from the plot.
Comfort starts in the structure
Support, insulation and ventilation are planned before finishes arrive.
Stairs that make sense
Access is planned to work with both floors, not squeeze one to help the other.
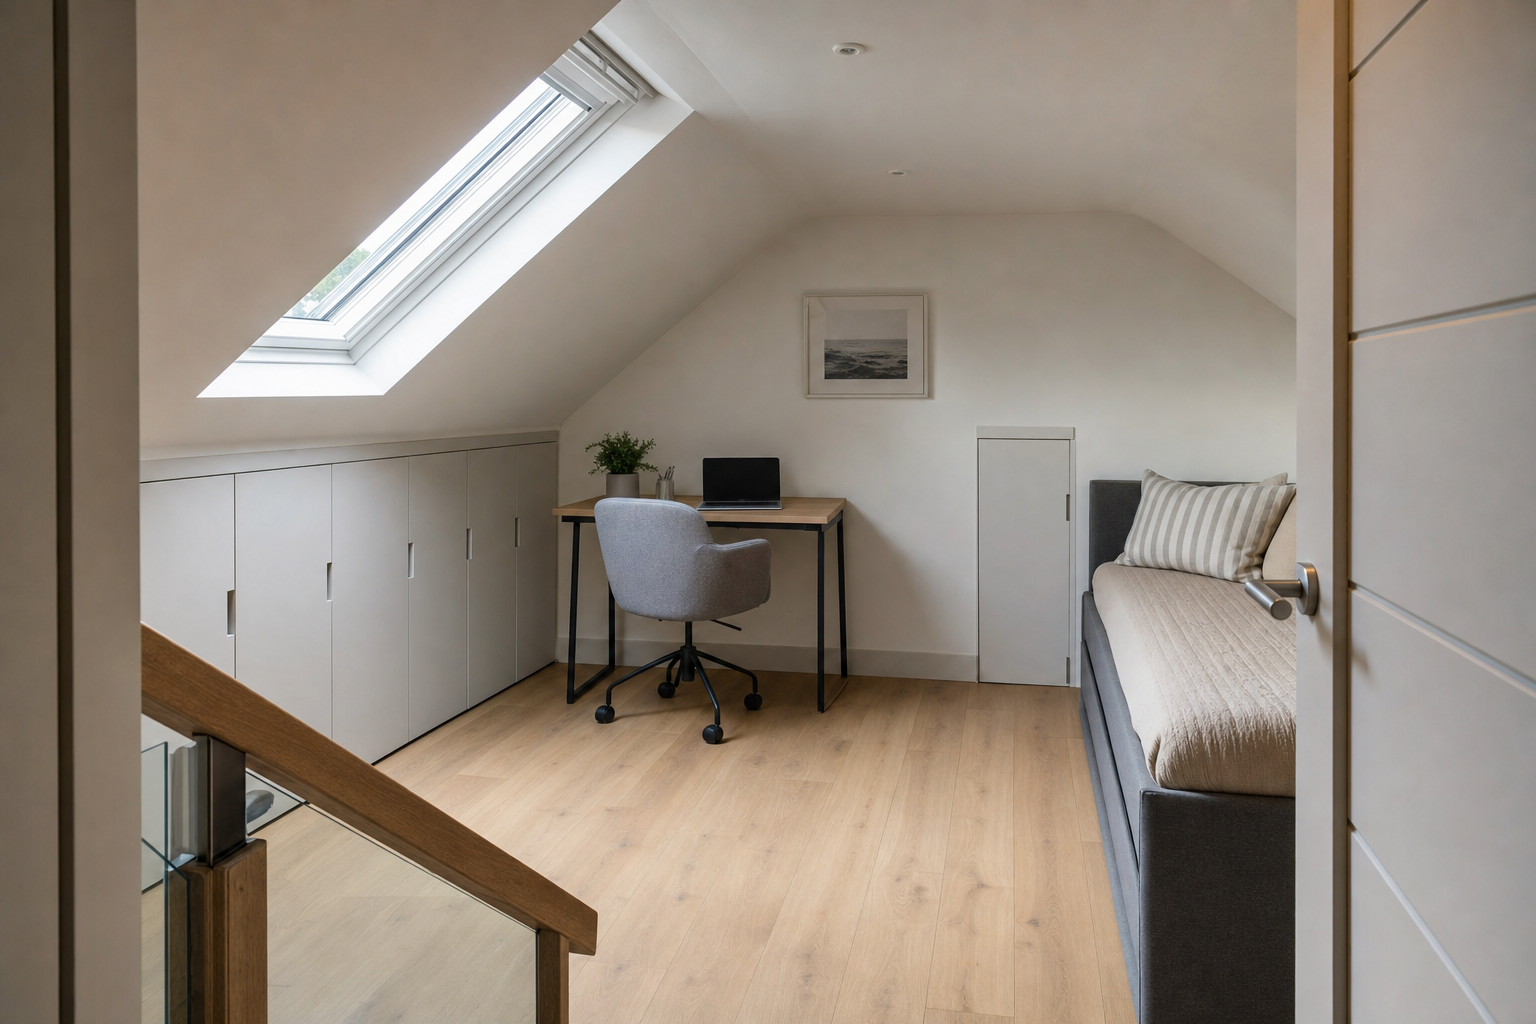
Make better use of the space above you
An empty roof space is wasted space if the rest of the house is already working overtime. A loft conversion can create a bedroom, office, bathroom or flexible room without eating into the garden or changing the footprint below. We begin by looking at headroom, roof shape, staircase position, structure, insulation, ventilation and daylight, because a usable room depends on more than just getting boards down. With RD Construction, the goal in Leicester is to make the new floor feel like part of the house, not a dressed-up storage void.
Planned around structure, stairs and comfort
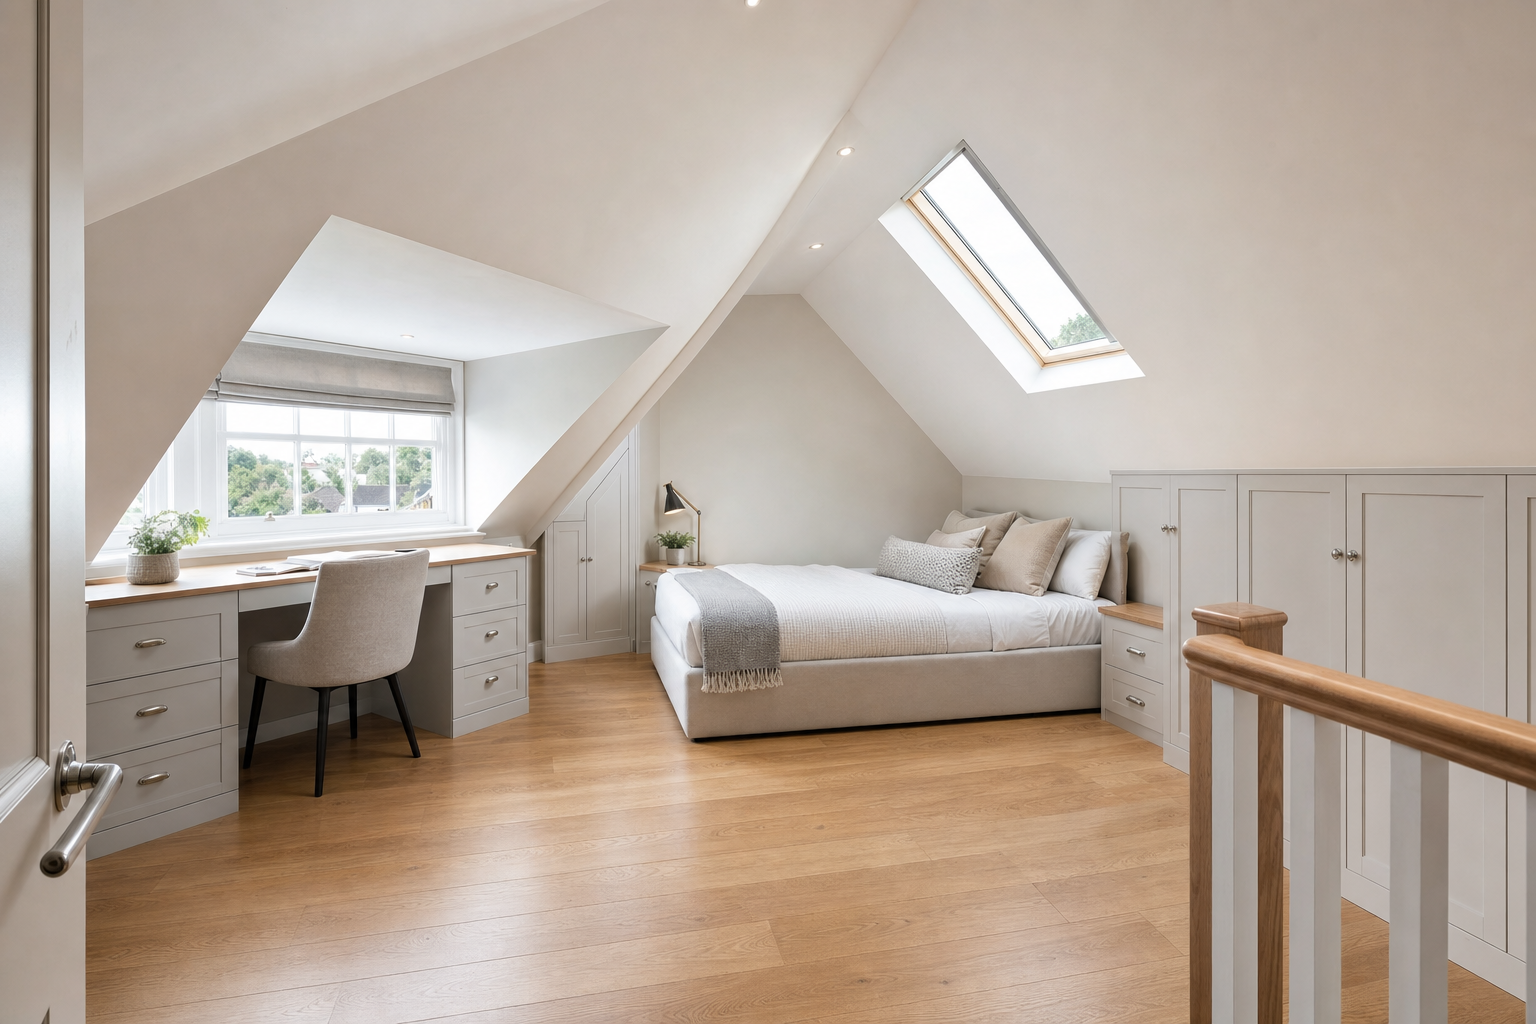
Some properties suit a simple rooflight approach. Others need a dormer or a different layout to get the floor area you actually want. We talk through the options in plain terms, then plan the structural preparation, new floor, stairs, weatherproofing, services and internal finishes in the right order. Projects with RD Construction keep the hidden work in view, because if the bones are wrong, no amount of fresh plaster makes the room better.
Frequently asked questions
Can every loft be converted into a usable room?
Not every loft suits the same approach. Headroom, roof form, structural support, staircase position, insulation, ventilation and daylight all affect what is practical, so we look at the existing roof space before settling on a layout.
How important is the staircase position?
Very. The stair needs to work safely and sensibly with the floor below while still leaving enough usable space in the loft itself. A poor stair position can make both levels feel cramped, even if the conversion looks fine on paper.
Can a loft conversion include a bathroom?
It can, provided the layout, services, ventilation and available space all support it. Planning that early matters, because bathrooms bring extra demands on structure, pipe routes and how the room is arranged around head height.