
What helps a joined-up upgrade work better
Space and openings improved together
Garage, layout and glazing changes can solve more than one issue at once.
Better detail at the start
Opening sizes, access and photos help shape a clearer plan.
Messy realities planned in
Material routes and occupied rooms are discussed before the job starts.
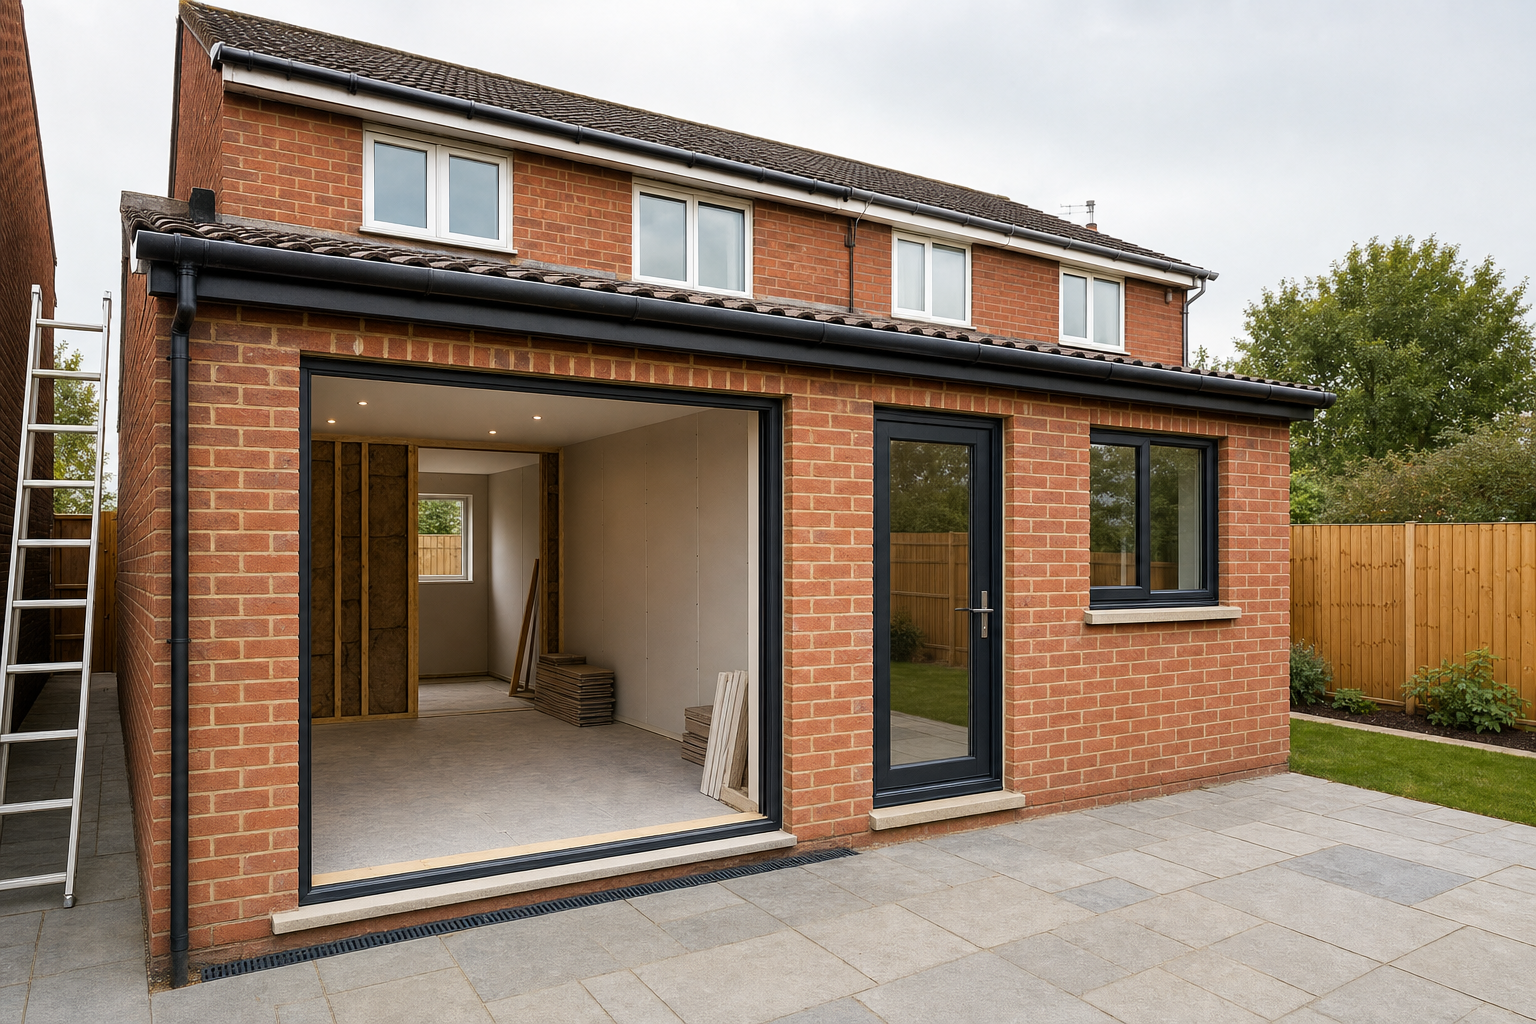
Useful space and cleaner openings in one project
If your Nuneaton home needs more usable space or a cleaner physical upgrade, the answer may be sitting in the garage, the internal layout or the tired openings around the outside. We take on garage conversions, internal building alterations and replacement windows or doors as part of planned home improvement work. With RD Construction, the value comes from joining the pieces up, so the space inside works better while the openings and finishes around it stop letting the side down. In Nuneaton, that often means solving two problems with one organised project.
Access and measurements help shape the plan
We travel from our Narborough base to work on site in Nuneaton, and accurate information helps from the start. Access to garage or internal work areas, measurements of existing openings, material handling routes and any occupied rooms next to the job all shape the approach. Choosing RD Construction means thinking through the messy practical side early, which tends to make the clean finished side far easier to achieve.
Frequently asked questions
Can a garage conversion link with internal alterations?
Yes. If the garage is being brought into everyday use, it often makes sense to look at adjoining access, openings and circulation at the same time. That joined-up approach usually gives a better end result than treating each change separately.
What information helps for replacement windows and doors?
Rough sizes, the number of openings and a few clear photos are very useful. It also helps to know if surrounding finishes or adjoining rooms are being updated, because that can change how the job is best handled.
Why mention occupied rooms next to the work area?
Because the rooms beside the project often shape how access, dust control and daily life need to be managed. On internal alterations especially, that information helps us plan with a bit more realism from the start.